Defined: A perfect pairing of design excellence and a coveted address just 650m from the shoreline, this near new four-bedroom residence invites a sense of calm from the moment you cross the threshold. Expertly crafted by Live Green Homes, the 7-star home brings luxury and flexibility, configured for multi-generational living but equally suited to a growing family. A pitched ceiling soars over the open-plan living zone, where natural finishes bring texture and warmth, complemented by a picturesque outlook over the nearby sand dunes. Twin main bedrooms, a semi-self-contained lower level, and a Bosch-appointed stone kitchen add scale and flexibility, while flawlessly landscaped gardens and an alfresco deck made for entertaining complete the picture. The result is immaculate, move-in-ready living presented without compromise.
Considered
Kitchen: The sophisticated kitchen balances practicality with refined style, where VELUX skylights draw in soft natural light and gentle curves define the central island bench. A suite of Bosch appliances, soft close Blum cabinetry, stone benchtops and a servery window to the alfresco complete this beautifully considered culinary space.
Open-plan living/dining: With high pitched ceilings amplifying the sense of space and light, the open-plan family domain sets an effortlessly elegant scene for relaxed daily living and dining. A wood-burning fire lends a soothing ambience, perfect for unwinding, while expansive glazing frames a picturesque outlook across the coastal landscape.
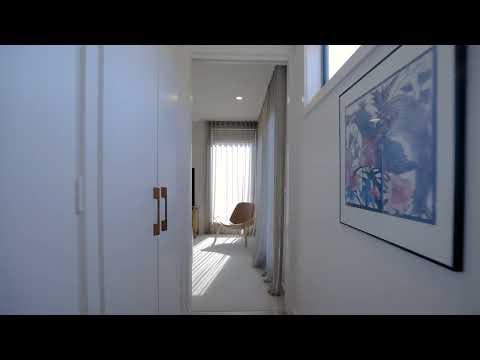
Primary suite: Delivering an oasis of calm, the elevated main suite enjoys a full wall of built in robes, a chic twin vanity ensuite, plush loop pile carpet underfoot and its own serene outlook across the sand dunes.
Additional living: Underpinning the home’s impressive versatility, the two storey layout incorporates a second living zone with garden aspect, with the capacity to function as the fourth bedroom if desired.
Additional bedrooms: A second main bedroom is privately zoned to the ground floor, offering flexibility for multi generational living or holiday income potential. This semi self contained space includes kitchenette provision, built in robes, an ensuite, split system a/c and stacker doors opening to a private alfresco courtyard. Upstairs, two further bedrooms – or one plus a second living zone – complete the accommodation.
Additional bathrooms: Mirroring the chic finishes of the ensuites, the family bathroom indulges with a deluxe freestanding tub, fluted shower screen and stone topped vanity. Clay floor tiles and brushed copper fixtures introduce texture and warmth, with these same finishes carried through to the downstairs powder room for a cohesive, considered feel.
Outside: Attention to detail extends to the rear deck, where individually placed bamboo creates a textural, light filtering canopy – an inviting setting for entertaining or simply enjoying the coastal breezes. The gardens are equally impressive: immaculately landscaped with Corten steel edging, layered planting and a terraced backyard that underscores the home’s turnkey ease. A STILLA Willow Cedar Shed and extensive under house storage add further practicality.
Luxury inclusions: Zoned ducted heating and cooling ensure year round comfort, while double glazing, rainwater storage and a 5kW solar PV system underpin the home’s 7 star energy rating. The rainwater tank feeds the toilets, a small but genuine nod to sustainable living. An oversized double garage and a storage laden laundry with drying cupboard further elevate the home’s functionality, rounding out a suite of inclusions that speak to thoughtful, high quality design.
Close-by facilities: Positioned for lifestyle excellence, the home sits just a 650m stroll from Ocean Grove’s glittering coastline. Daily conveniences are close at hand with the Marketplace Shopping Centre only a two minute drive from your door, while the local school precinct and Shell Road Reserve sporting facilities enhance the appeal for families.
Ideal for: Multi-generational families seeking independence under one roof, growing households in need of space and flexibility, or savvy buyers drawn to the semi-self-contained lower level's holiday-income potential.
*All information offered by Oslo Property is provided in good faith. It is derived from sources believed to be accurate and current as at the date of publication and as such Oslo Property simply pass this information on. Use of such material is at your sole risk. Prospective purchasers are advised to make their own enquiries with respect to the information that is passed on. Oslo Property will not be liable for any loss resulting from any action or decision by you in reliance on the information.*


 ▶
▶


