Offers Close Mon, 14th Nov - 3pm (usp)
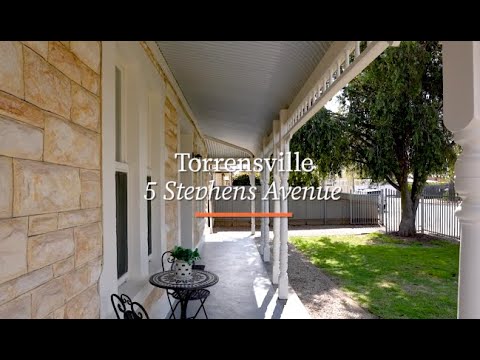
Charming federation sandstone return verandah villa with flexible floor plans are rare in the prized Inner West. Renovate the rear extension to create the character home of your dreams, move in or lease as two functional properties. The opportunities are endless on this 1,328 square metre allotment.
A stunning sandstone façade, ornate fireplaces, pressed tin decorative high ceilings, are only a few of the character features we love, that add charm to the home. An extensive land offering with a rear garden of 19 established olive trees plus further garden space.
Past the gorgeous original hall archway, the unique home comprises of four spacious bedrooms, one large living room, two kitchen/dining areas, with gas cooktops, and two bathrooms, one with a bathtub. Each of the rear gardens feature undercover entertaining space and storage.
Further features to note;
• 2 driveways
• Off street parking
• 2 secure tool sheds
The enviable lifestyle of city fringe living is also on offer and is rightfully desired by many.
Within minutes of strolling, you will arrive at the popular Torrensville shopping precinct with cafes and restaurants, specialty stores and a supermarket. Easy links to public transport via Henley Beach Road to the Adelaide CBD or to the popular western beaches.
Inspection of this quality, rare gem opportunity is not to be missed. This is not a regular offering!
CT Reference - 5550/903
Council - City of West Torrens
Council Rates - $2,414.40 pa approx.
SA Water Rates - $264.97 pq approx.
Emergency Services Levy - $234.70 pa approx
Land Size - 1,328m² approx.
Year Built - 1910
Total Build area - 352m² approx.
Zoning - HDN - Housing Diversity Neighbourhood
OUWENS CASSERLY – MAKE IT HAPPEN™
RLA - 304 568


 ▶


