Set within the Meadows residential estate in North Tamworth, 16 Evesham Circuit is a David Bright-built residence designed with a clear focus on space, specification and long-term functionality. The four-bedroom floorplan provides excellent separation between the main suite and secondary accommodation, supported by multiple living areas, a substantial open-plan family area, and direct connection to the covered alfresco. A substantial fireplace forms an impressive feature within the home, complemented by a 13kW solar system and ducted air conditioning throughout.
• David Bright-built four-bedroom residence
• Main suite privately positioned at the rear with walk-in robe + ensuite
• Three additional bedrooms grouped within a separate accommodation wing
• 3-way main bathroom + additional toilet accessed via the alfresco
• Expansive open-plan living and dining + second living area
• Ducted air conditioning throughout + ceiling fans + large fireplace
• Covered 6.3m x 6.0m alfresco + spa
• Double garage + additional driveway with access to rear
• 13kW solar system
Living + Layout
The floorplan is a key strength of the home, with clear distinction between living and accommodation. A separate 4.8m x 4.6m lounge is positioned towards the front of the home while the combined living and dining space, measuring approximately 5.8m x 11.0m, forms the central hub of the residence.
Plantation shutters, ceiling fans, and the open connection with the kitchen reinforce the scale of the space and the practical design, while a dedicated study nook provides a defined area for home administration, study or homework.
Kitchen
Centrally positioned, the substantial island bench extends the full length of the kitchen, providing generous seating, ample cabinetry and extensive preparation space. Opposite, additional cabinetry incorporates the induction cooktop and oven, while the adjoining walk-in pantry provides further storage and helps maintain a clean, functional main kitchen area.
Its position allows direct connection with both the living and dining areas while maintaining visibility towards the alfresco, supporting everyday family use as well as larger-scale entertaining.
Bedrooms + Bathrooms
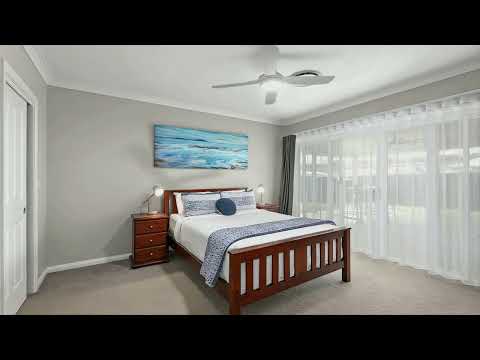
The accommodation layout has been deliberately arranged to create genuine separation between the main bedroom and the remaining three bedrooms. The main suite is positioned at the rear of the residence, away from the secondary bedroom wing, providing a greater degree of privacy within the overall floorplan.
Measuring approximately 4.2m x 4.0m, the main bedroom is supported by a 2.0m x 2.0m walk-in robe and private ensuite. Its rear position also places it alongside the alfresco and backyard rather than within the busier front accommodation area.
Bedrooms two, three and four are grouped through their own section of the home, each measuring approximately 3.6m x 3.0m and incorporating built-in robes. This arrangement creates a practical secondary accommodation wing for children, guests or family members, while the centrally located family bathroom includes a separate bath and shower, double vanity arrangement, and separate toilet.
Outdoor + Infrastructure
A covered alfresco measuring approximately 6.3m x 6.0m extends directly from the main living area that functions as a natural continuation of the interior. The spa is included with the property, while the secure backyard retains usable lawn area, established garden beds and additional shedding.
The double garage measures approximately 5.8m x 6.5m, with additional driveway space providing further flexibility for larger vehicles or recreational equipment. A 13kW solar system complements the home's broader infrastructure, while ducted air conditioning throughout and ceiling fans provide year-round climate control.
Location
Positioned within North Tamworth's Meadows area, the property is close to the local IGA, and the expanding retail and community infrastructure being developed throughout the surrounding precinct. Calrossy Anglican School is also nearby, adding further convenience for families seeking access to established schooling.
Built by David Bright and arranged around a well-resolved separation of living and accommodation, 16 Evesham Circuit offers substantial internal space, considered functionality and strong supporting infrastructure. Contact Partner Now Property to arrange your viewing.
* This information has been prepared to assist solely in the marketing of this property. Whilst all care has been taken to ensure the information provided herein is correct, we do not take responsibility for any inaccuracies. Accordingly, all interested parties should make their own enquiries to verify the information.


 ▶
▶


