Offers closing 2:00pm, Wednesday 18th November 2026 | The seller reserves the right to accept an offer prior to the end date without notice.
Some homes are made for the way families really live. They give you room to grow, places to gather and the freedom to enjoy life at your own pace.
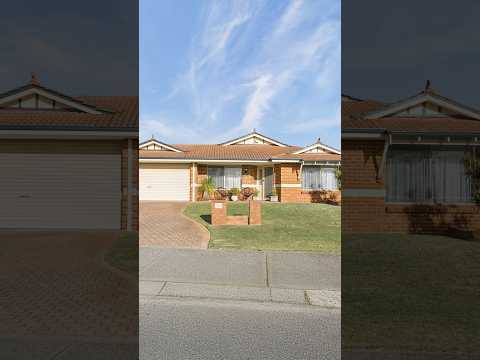
From its charming exterior to its beautifully updated interiors, generous outdoor entertaining, and fully powered workshop with secondary street access, this impressive four-bedroom, two-bathroom abode delivers something special at every turn.
Beyond its welcoming Federation facade, a separate lounge and study nook upfront provides a welcoming retreat upon arrival. From settling in for family movie night or simply working from home, its versatility is simply sublime.
Bringing together considered design and everyday functionality, a stylishly renovated chefs kitchen forms the social heart of the home. Flowing seamlessly into the open-plan dining and family areas, it's a space that naturally draws everyone together.
Transitioning outdoors, the covered alfresco sets the scene for year-round entertaining. Framed by established, low-maintenance greenery, it offers a relaxed setting for long lunches, summer barbecues and celebrations with family and friends.
Then comes the unexpected BONUS. A freestanding, fully powered workshop/garage, accessed via a second driveway, that takes full advantage of the prized corner position. Ideal for trades people, those with a boat or caravan, or simply for additional storage. The possibilities are plentiful.
And the location? Just as appealing, with schools, parks, public transport, shopping and the renowned Swan Valley all within easy reach.
Space to grow. Room to entertain. A place for the whole family to call home.
THE FEATURES YOU WILL LOVE
the welcoming, Federation Inspired facade
the updated, neutral décor throughout
the separate lounge and study nook upfront
the fully renovated kitchen with engineered stone benchtops, penny round tile splashback and integrated stainless-steel appliances (including gas cooktop), double stainless-steel sink, dishwasher, breakfast bar & walk-in pantry
the open plan dining and family area with gas bayonet point and sliding glass doors onto the outdoor patio
the walk-in robe to the master bedroom, and built-in robes to all minor bedrooms
the fully renovated ensuite, tiled from floor to ceiling, featuring a floating timber look vanity with engineered stone top, frameless glass shower and W/C
the separate shower and bathtub in the family bathroom
the modernised laundry with second W/C and side drying courtyard
the ducted evaporative air-conditioning throughout
the ample built-in storage, with two linen cupboards
the double automated carport with internal shopper's entrance
the freestanding powered workshop/garage and second driveway/crossover with secure gated access
the low maintenance, bore reticulated gardens
THE LIFESTYLE YOU WILL LIVE
350m to Bottlebrush Park
800m to IGA Kiara & Kiara Family Medical Practice
600m to #354 bus stop (Bottlebrush Dve after Roseheath Blvd)
750m to Good Shepherd Catholic Primary School
1.0km to Lockridge Primary School (in catchment)
1.5km to Kiara College (in catchment)
2.0km to Swan Active Beechboro Recreation Centre
2.4km to Beechboro Central Shopping Centre
2.6km to the start of the iconic Swan Valley (Benara Road & Bennett Street)
3.0km to Charlies Fresh Food Market
5.5km to Morley Galleria Shopping Centre & Coventry Markets
12.5km to Perth CBD
*distances above are approximate only.
THE DETAILS YOU WILL NEED
Build Year: Circa 1995
Block Size: 472sqm approximately, with two street frontages
Council Rates: $2,598.06 per annum approximately (2026/2027)
Water Rates: $1,323.38 per annum approximately (2025/2026)
For further details, please contact Liam Mashiah on 0412 667 230 or liam@passmore.com.au
***Passmore Real Estate wishes to advise that whilst every care is taken in the preparation of these details, they MUST be verified if relied upon, before entering into a Contract of Sale***


 ▶


