


Home chevron_right
Perth chevron_right

For Sale
For Sale


9 Montsalvat Grange, Harrisdale, WA, 6112
DevelopmentSite
•- Next inspection:
- Sunday 4 October 3:00 PM
Inspection times
Sunday
What's around 9 Montsalvat Grange

THE ART OF LIVING BEAUTIFULLY.
MARKET LAUNCH THIS SUNDAY - COMPLEMENTARY COFFEE VAN ONSITE
Offers closing 4:00pm, Wednesday 21st October 2026 | The seller reserves the right to accept an offer prior to the end date without notice.
There is an unmistakable sense of arrival at 9 Montsalvat Grange.
Built in 2026 by boutique custom builder A&M Construction, this is a residence conceived around the way modern families actually live. Grand enough to entertain on an impressive scale. Intimate enough for quiet evenings at home. Beautifully resolved, yet exceptionally practical.
Ideal for large or multi-generational families alike, with the benefit of excellent schools and a host of lifestyle amenities for convenient everyday living, all within easy reach.
Behind its refined architectural façade, a spectacular double-height entrance establishes an immediate sense of scale, before the residence unfolds into a series of beautifully considered spaces, where natural light, proportion and materiality take centre stage.
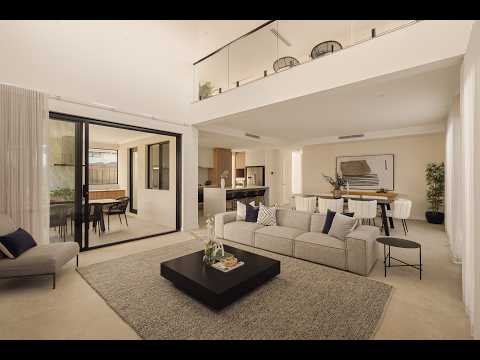
Expansive and beautifully connected, the principal living domain embraces the essence of modern family living. Soaring ceilings rise above an expansive open-plan arrangement, while wrap-around north-facing windows draw an abundance of natural light deep into the home. At its heart, the kitchen is a masterclass in understated luxury.
Substantial 40mm stone surfaces frame a sculptural waterfall-edge island, complemented by premium integrated appliances and extensive cabinetry. Behind the scenes, a generous scullery provides the practicality required for everyday family life while preserving the kitchen's beautifully resolved aesthetic.
This is where the home naturally gathers.
Breakfast begins around the island. Dinner is prepared while conversation flows. Friends arrive with wine, and the dining setting accommodates ten or twelve with ease.
As evening settles in, the mood changes.
The living room draws everyone closer, with a beautiful fireplace introducing warmth beneath the dramatic double-height void.
Then the glass doors open and the evening moves outdoors.
A fully fitted outdoor kitchen makes entertaining effortless from relaxed family lunches to long evenings with friends. Beyond, the garden is intentionally low maintenance, providing an uncomplicated setting for children to play.
Back inside, the accommodation is equally accomplished.
On the ground floor, a beautifully appointed guest or second master suite offers exceptional flexibility, complete with walk-in robe and designer ensuite. An additional oversized bedroom, also with private ensuite, provides even further accommodation for family or guests.
For evenings devoted to entertainment, the dedicated home theatre creates another layer of flexibility. Family movie nights. Weekend sport. Children's activities. It all belongs here.
Upstairs, the home takes on an almost independent character
A generous secondary living area with full kitchenette creates an almost self-contained level an exceptional retreat for teenagers, multi-generational families or guests, while also offering the flexibility to evolve with the family over time.
The master suite is particularly evocative.
Generous in proportion and quietly luxurious, it opens directly onto the front balcony an intimate setting for morning coffee, an evening glass of wine or simply a moment of solitude.
Dual walk-in robes provide generous storage, while the ensuite is finished with the same restraint and sophistication found throughout the residence.
Two further bedrooms, one with private ensuite, complete the accommodation, alongside a dedicated work from home office.
Architecturally distinctive. Beautifully resolved. Effortlessly livable. 9 Montsalvat Grange is a home that can adapt as family life evolves.
THE FEATURES YOU WILL LOVE
5 bedrooms | 5 bathrooms | 6 W/C | 1 study | 2 car
Brand new & never lived in
Sought after locale within the new Harrisdale North Estate
Extra wide 1210mm glass entrance door
Integrated "drop zone" for keys and bags
600mm x 1200m porcelain floor and wall tiles, with full height tiling in all wet areas
Zenith Collection by Stone Ambassador, engineered stone bench tops throughout
Custom soft closing cabinetry throughout
Timber skirting throughout
Feature Aria cornices throughout
Premium Vita Beroni tapware throughout
Custom window treatments throughout
Architectural 2400mm high doors and frames throughout
Ample built-in storage throughout
Dramatic double height void in both the entrance foyer and main living room
Main kitchen featuring 2x Westinghouse ovens (900mm under bench plus 600mm wall oven), Westinghouse 900m gas cooktop with under mount rangehood, Fisher & Paykel dishwasher, 2x under mount sinks, integrated pull out rubbish bins, double fridge recess, microwave recess, breakfast bar & scullery
Electric fireplace in main living room
Theatre room with feature coffered ceiling
Downstairs guest powder room
Upstairs kitchenette featuring an induction cooktop with under mount rangehood plus under mount sink
Indulgent soaking tub in the main bathroom
Dual shower heads (both rain shower and handheld flexi head) throughout
25Kw ducted reverse cycle air-conditioning throughout with separate zoning
Durable hybrid timber flooring where featured
2x Instantaneous gas hot water systems
Double automated garage with internal shopper's entrance
Outdoor alfresco featuring 900mm Westinghouse gas cooktop and range hood, custom cabinetry, sink, fridge recess and tiled floor
Washed aggregate concrete driveway and pathways
Low maintenance AstroTurf both front and rear
Provisions in place for 5x security cameras
THE LIFESTYLE YOU WILL LIVE
2.0km to North Harrisdale Primary School (in catchment)
2.6km to Timber cafe
3.2km to Stockland Harrisdale Shopping Centre
2.2km to Centuria Southern River Shopping Centre
2.6km to Genesis Health & Fitness Southern River
2.6km to Carey Baptist
 ▶
▶assignment
Explore comparables, sales history and growth for this property.
Learn more Contact
Contact agent

Philip
Lead Agent
Other properties for sale by Passmore Real Estate


Browse properties sold in nearby areas
See more details about this listing on 
