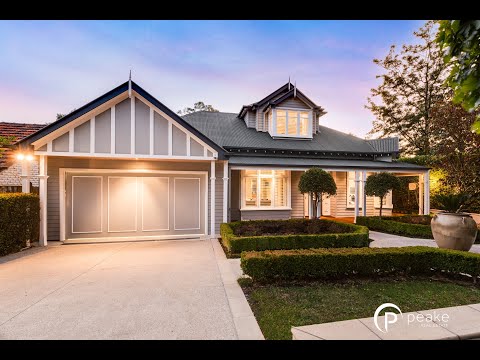
Taking pride of place on one of Berwick's most sought-after streets and offered for the first time in 21 years, this endlessly charming and immediately captivating residence presents an incredible opportunity to secure a timeless family haven. This elegant weatherboard was architecturally designed by renowned architect, Peter Jackson and has been perfectly framed by private and mature gardens designed by local icon Jodi Goi, forming a lasting first impression. An impressive stained-glass entrance opens to the spacious interior, laden with period detail where decorative cornices and soaring 11ft ceilings are accentuated by rich hardwood timber floors.
The intelligently zoned floorplan caters to the needs of all modern families, with ample room for relaxed living and formal entertainment. Ground floor is comprised of a sprawling master bedroom, boasting a lavish ensuite with stone benchtops, double vanity, spa bath and shower, completed by an expansive walk-in wardrobe, exceeding parents' expectations. The vast open kitchen and living area delivers the perfect space for connected family time or hosting friends. Home chefs will love the high-end finishes including 40mm granite stone benchtops, quality ILVE 5-burner gas cooker and enviable bench and cupboard space. Cleverly placed bi-fold doors open out onto the sensational timber deck, embellished by a lush garden backdrop and deluxe swim spa, elevating every outdoor entertaining experience. A well-proportioned study is conveniently fitted with built-in desk and shelving, offering versatility for those working from home. While the theatre room is comprehensively appointed with a retractable screen, projector and surround sound speakers, providing the ultimate cinema-experience from the comfort of your own home. Everything combines to create a serene family atmosphere, which is difficult to replicate in today's age.
Transitioning upstairs, the rest of the family is well-accommodated with the formidable kids wing. Three spacious bedrooms contain built-in robes and are serviced by two exquisite bathrooms. Extra lounge area provides room for the kids to have their own retreat when required, with the space enlivened by well-positioned skylights. Further enhancements include ducted heating, refrigerated cooling, cozy gas log fireplace, security alarm system, oversized laundry, four car garage with internal access and drive-thru capabilities. Uniquely positioned next to a quiet park and within walking distance to the vibrant Berwick Village, with access to elite schools, this home provides an unmatched lifestyle for growing or established families sure to be enjoyed for many years to come.


 ▶
▶


