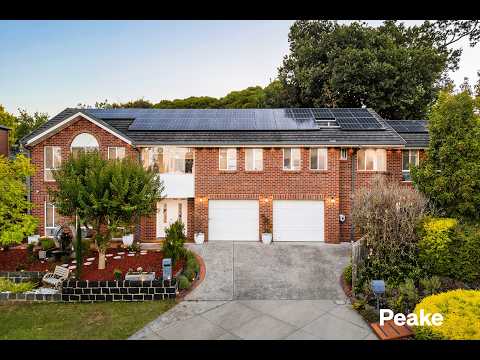
Welcome to a home that delivers the perfect balance of lifestyle and practicality, beautifully positioned amongst other quality residences in a peaceful court setting and capturing sweeping panoramic views across the nearby hills. Located just moments from the highly regarded schools and the vibrant café and dining precinct of Berwick Village, this stunningly renovated, four bedroom plus study residence offers an exceptional opportunity for families, tradies or those seeking to run a business from home.
From the moment you step inside, the thoughtful design elements are immediately apparent, with feature boxed ceilings, downlights, a stunning bow curved feature window, that fills the living space with natural light, inviting timber-look flooring and plush carpets throughout create a warm and sophisticated feel. The spacious master suite is privately positioned and boasts a deluxe dressing room and lavish ensuite, complete with twin vanities, while the additional downstairs bedrooms are generously sized with triple robes and serviced by their own stylish bathroom with separate toilet.
At the heart of the home sits a striking white kitchen showcasing sleek stone benchtops, a 900mm cooker, walk in pantry and separate butler's pantry, all overlooking the expansive meals, sunroom and living room designed for effortless family connection. A theatre room invites cosy movie nights, while the downstairs rumpus presents the ideal space for teenagers, extended family or the flexibility to operate a business or salon from home with separate entrance.
Comfort is assured year-round with ducted heating, split system air conditioning, ducted vacuum, powder room and fitted laundry, while security cameras provide peace of mind. Energy efficiency is well catered for with an impressive 12.1kW (approx.) solar system supported by multiple batteries, complemented by a water tank for sustainable living.
Step outside and enjoy the beautifully landscaped surrounds featuring a large merbau deck, patio entertaining area, gazebo, private lawn, established gardens and convenient side gate access. For the tradie or hobbyist, the oversized double garage with its extra length provides extra space for all your storage needs.
This is a home where lifestyle, flexibility and breathtaking outlooks come together in one exceptional offering.
Contact Cameron and Faye for more information today.
*Condition of entry: All visitors must register their attendance and show valid photo ID before inspecting the property.


 ▶
▶


