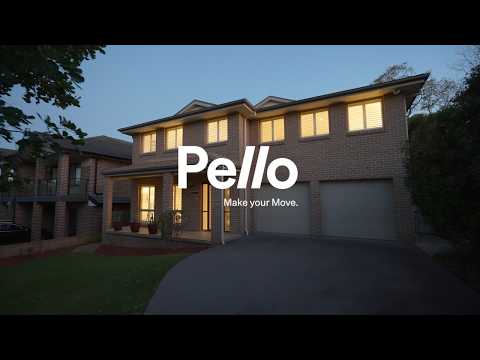
Positioned on a generous 701.9sqm parcel of level land with 16.46m frontage, this sophisticated five-bedroom residence masterfully built by Clarendon Homes is perfectly tailored for large and growing families. Embracing a prized northerly aspect, its stylish interiors spanning two expansive levels are enhanced by quality finishes and an abundance of natural light. Multiple living zones and generous accommodation ensure effortless family living, while seamless indoor-outdoor flow extends to alfresco entertaining and a private backyard sanctuary framed by established gardens. Further highlights include a gourmet kitchen, three bathrooms and ducted air conditioning. Promising exceptional walk-to-everywhere convenience, the sought-after address is moments from West Ryde Market Place, West Ryde Station, city buses, local parks and popular schools.
- Modern pristine interiors enjoy tiled floors, lofty ceilings and plantation shutters
- Architectural design provides open plan living and dining spilling to the outdoors
- Spacious family lounge plus separate upper-level rumpus retreat with kitchenette
- Covered entertaining terrace, peaceful and private backyard, manicured gardens
- Contemporary stone kitchen appointed with gas cooking, stainless steel appliances
- King-sized master suite features large walk-in robe and modern ensuite with shower
- Spacious bedrooms come with built-in robes, flexible fifth bedroom or study option
- Fully tiled family bathroom has separate shower and bath, separate internal laundry
- Ducted air conditioning, under stair storage, handy internal access to double garage
- Easy 300m stroll to West Ryde Marketplace and 500m to West Ryde Train Station
- Catchments for West Ryde Public School, Marsden High School and Riverside Girls


 ▶
▶


