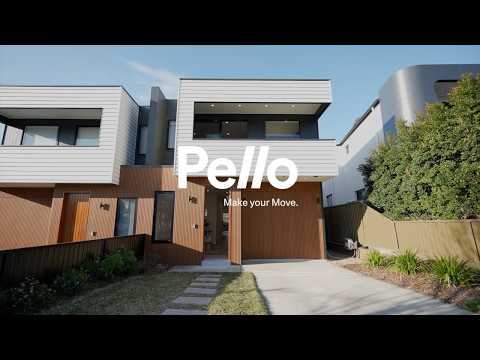
Step beyond the striking contemporary façade and discover this immaculate duplex, architecturally designed by multi-award winning Neil Hipwell | Futureflip with an unwavering commitment to modern luxury and functionality. Presenting as new less than two years after completion, it is exquisitely appointed across two light-filled levels that embrace a prized north to rear orientation. Blending high-end sophistication with everyday comfort, the sweeping open plan design flows effortlessly to inspired alfresco entertaining framed by a private garden sanctuary. Further highlights include a showpiece kitchen, luxe bathrooms and five lavish bedrooms tailored for large and extended families. Promising exceptional lifestyle convenience, it's footsteps to Blenheim Park and Truscott Street Public School, a stroll to North Ryde Metro and moments from Coxs Road Mall.
Stylish light-filled interiors enjoy beautiful timber floors and high ceilings with skylights
Spacious and light-filled open plan living and dining plus separate formal lounge
Covered alfresco patio, low maintenance gardens, plunge pool, sunbathing deck
Caesarstone kitchen features gas cooking and premium stainless-steel appliances
Generously scaled bedrooms all appointed with extensive built-in custom wardrobes
Master bedroom features walk-in robe, private covered balcony and luxury ensuite
Designer bathrooms include large main appointed with separate shower and bathtub
Mezzanine study, ducted and split air conditioning, combined laundry/butler's pantry
Under stair storage, water tanks, internal access to lockup garage with shelf storage and Tesla EV charger
Conveniently positioned just one traffic light away from rapid car access to the city
280m to Truscott Street Public School, 830m to Metro and 1.25km to Coxs Road Mall
Close proximity to zoned Ryde Secondary College and Macquarie Shopping Centre


 ▶
▶


