Positioned within an established Sorell neighbourhood, this well-presented home combines comfortable interiors, practical design and inviting outdoor living, all within easy reach of local shops and everyday amenities.
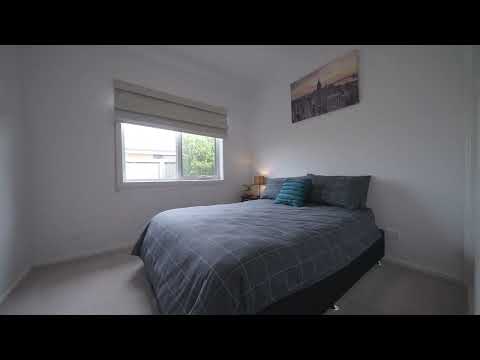
The single-level layout comprises three well-proportioned bedrooms, including a main bedroom with its own ensuite, alongside a central bathroom with a separate bath and shower, complemented by an adjacent powder room. At the heart of the home, the open-plan kitchen, dining and living area offers a welcoming space for everyday living, with the contemporary kitchen featuring stone benchtops, an induction cooktop and generous preparation space.
Sliding doors extend the living area to a timber deck, where an awning provides shelter for outdoor dining and relaxed entertaining throughout the seasons. Beyond, established gardens create a pleasant outdoor setting, with lawn, landscaped garden beds and a garden shed adding to the appeal.
Year-round comfort is provided by a reverse-cycle heat pump and double-glazed windows, while a covered carport, additional off-street parking and a separate laundry enhance everyday practicality.
Enjoying a convenient position close to Sorell's shopping, services and amenities, this inviting home brings together easy living, functional design and a welcoming outdoor setting, offering a comfortable place to call home in a well-connected location.


 ▶


