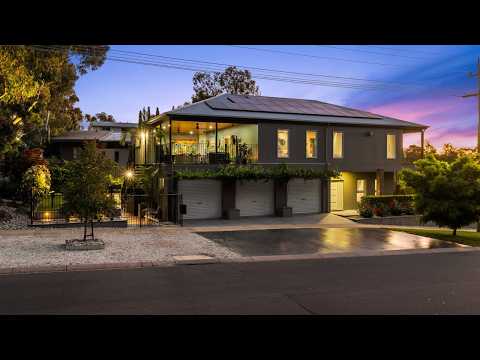
Set high on a beautifully landscaped corner block in one of Bendigo's most sought-after and prestigious residential areas, this exceptional individually designed residence combines considered design, generous proportions, spectacular views and resort-style outdoor living.
Built to commercial standards in 2017 and spanning approximately 50 squares under roof, no expense has been spared in its construction, finishes or detailing, with outstanding quality and craftsmanship evident throughout.
The ground floor immediately establishes the home's versatility, offering generous space for family, guests, teenagers or extended family. A flexible living area, currently configured as a gym, includes a bench, sink and dishwasher, ceiling fan and split-system heating and cooling.
Two generous bedrooms each feature triple built-in robes and ceiling fans, with one enjoying front garden views and the other opening to a private courtyard surrounded by established trees, paving and river pebbles. A stylish bathroom with floor-to-ceiling tiling, frameless shower and waterfall showerhead is complemented by a separate powder room and toilet.
Practicality is equally well considered, with a substantial laundry offering extensive bench space, sink, room for washer and dryer and a triple built-in linen press. The huge three-car garage features automatic roller doors, polished concrete flooring, extensive shelving and an additional storage nook ideal for a boat, workshop or man cave. Under-stair storage, a dedicated dog wash, undercover utility area, clothesline, tool shed and raised herb garden further maximise the home's functionality.
A timber staircase with integrated lighting leads upstairs, where solid American Oak flooring flows through the beautifully proportioned open-plan living area. High ceilings and double-glazed windows enhance the natural light and sense of space. The kitchen is a standout, centred around a deep stone-topped island with feature pendant lighting. A five-burner gas cooktop, gas oven, deep double sink, abundant cabinetry and provision for a plumbed-in fridge complete the space. The adjoining dining area comfortably accommodates an eight-to-ten-seater table, while the generous lounge is anchored by a striking gas log fire with stone surround and mantel, complemented by two ceiling fans.
Glass French doors open onto an extraordinary elevated balcony, where views stretch across Bendigo CBD and the Cathedral. The master suite enjoys its own balcony access, ceiling fan, large walk-in robe, additional built-in storage and a beautifully appointed ensuite with hung vanity, ample storage and frameless walk-in shower featuring a waterfall showerhead and recessed shelf. A two-way toilet provides convenient access from the outdoor entertaining area.
Outside, the home truly comes alive. Doors from the kitchen and dining area open to a substantial alfresco that feels like your own private resort, complete with timber-lined ceiling, ceiling fans and fully equipped outdoor kitchen with built-in barbecue, rangehood and fridge. Built-in speakers and a wall-mounted television create the perfect entertaining atmosphere, while the frameless glass-enclosed spa offers a place to unwind.
Stairs descend to a paved morning-sun retreat, while landscaped terraces rise to a lawned fire pit area, framed by Crépuscule roses and a lemon-scented gum illuminated at night. A grapevine trails along the rear Colorbond fence, while established gardens, a mature lemon tree and raised herb garden create a beautiful setting filled with birdsong and seasonal colour.
The approximately 561m² allotment has been exceptionally utilised, with landscaped terraces and granite retaining walls creating an impressive sense of depth and privacy. Further enhancing the home's appeal is an 8.9kW solar system with a 20kW battery bank, industrial reverse-cycle integrated air conditioning to the upper level and a 6.5kW split system servicing the downstairs living area and bedrooms.
Beautifully presented, exceptionally versatile and rich in thoughtful detail, this is a home where practicality and luxury come together effortlessly. With spectacular city views, outstanding entertaining spaces, generous accommodation and gardens designed to be enjoyed throughout the seasons, it offers a truly distinctive lifestyle in a home where no space has been overlooked.


 ▶


