Brand new, never occupied and designed to make an immediate statement, 10A Hartman Avenue delivers an exceptional level of contemporary family luxury in the heart of Felixstow.
Set across two substantial levels on approximately 349sqm of Torrens Title land, this striking detached residence combines dramatic proportions, refined finishes and effortless indoor-outdoor living with a floorplan perfectly suited to modern family life.
From the moment you enter, the sense of scale is undeniable. Soaring 3-metre ceilings introduce the home before opening into a spectacular open-plan living, dining and kitchen zone, where vaulted ceilings rise to approximately 6.5 metres and expansive glazing floods the interior with natural light.
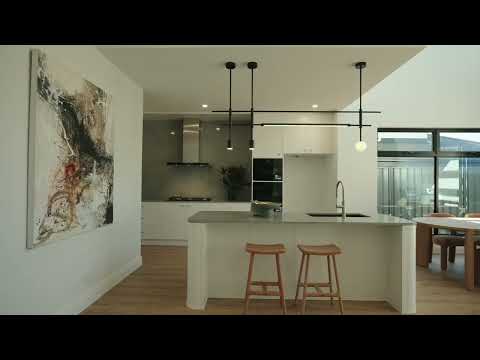
At the centre of the home, the designer kitchen is both sophisticated and highly functional, featuring stone benchtops, an oversized island, gas cooking and integrated appliances. The adjoining living zone is anchored by a sleek fireplace, creating a warm focal point within this impressive architectural space.
Large windows frame the living areas and draw the eye outdoors, where the home transitions seamlessly to an undercover alfresco entertaining area complete with built-in outdoor kitchen, BBQ and sink. Overlooking a landscaped, low-maintenance garden, it is a private setting designed for relaxed family living and effortless entertaining.
Privately positioned on the ground floor, the luxurious master suite offers excellent separation from the remaining bedrooms and includes a walk-in robe and beautifully finished ensuite. A guest powder room completes the lower level.
Upstairs, three further bedrooms provide exceptional family accommodation. One enjoys its own private ensuite, while the remaining bedrooms feature built-in robes and are serviced by a stylish main bathroom with floor-to-ceiling tiling.
The upper level opens into a light-filled second living space overlooking the dramatic void below. With views stretching towards the eastern hills, this elevated retreat adds another layer of versatility and visual impact to an already impressive home.
A modern, light interior palette is complemented by timber-look hybrid flooring, feature lighting and carefully considered finishes throughout, while ducted reverse-cycle air conditioning, smart Wi-Fi home controls and video intercom deliver everyday comfort and convenience.
A double garage provides secure parking for two vehicles, with additional driveway space for approximately two more cars.
Positioned close to Linear Park, Felixstow Reserve, Marden Shopping Centre, local cafés and everyday amenities, this is a home that balances architectural impact with genuine family practicality.
Features to love:
• Brand-new, never occupied luxury residence
• Detached Torrens Title home on approximately 349sqm
• Four bedrooms, including two with private ensuites
• Ground-floor master suite with walk-in robe and ensuite
• Spectacular open-plan living with approximately 6.5m vaulted ceilings
• Designer kitchen with stone benchtops and oversized island
• Gas cooktop and integrated appliances
• Fireplace to main living area with plaster feature wall
• Expansive glazing and abundant natural light
• Undercover alfresco entertaining area
• Built-in outdoor kitchen with BBQ and sink
• Landscaped, low-maintenance garden
• Upstairs retreat overlooking the void with eastern hills views
• Built-in robes to upstairs bedrooms
• Floor-to-ceiling bathroom tiling
• Timber hybrid flooring
• Feature lighting throughout
• Ducted reverse-cycle air conditioning
• Smart home Wi-Fi controls
• Double garage plus additional driveway parking
• Moments from Linear Park, Felixstow Reserve, Marden Shopping Centre and local cafés
This document has been prepared to assist solely in the marketing of this property. While all care has been taken to ensure the information provided here is correct, we do not take responsibility for any inaccuracies. Accordingly, all interested parties should make their own enquiries to verify the information.
PILGRIM RE
RLA275886


 ▶
▶


