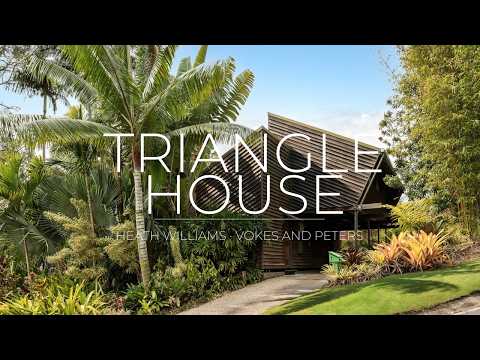
Architecture and landscape are almost inseparable at 'Triangle House'. Occupying an elevated 561sqm corner allotment in a quiet cul-de-sac, the home began as Tim Guymer's 'Woodland Rise' before a two-stage alteration and addition by Vokes and Peters between 2012 and 2016. Timber weatherboards, dark fibre-cement cladding, Zincalume and brickwork establish a distinctly contemporary material expression, while mature subtropical planting has grown around the architecture to create an extraordinary sense of seclusion.
The main living level is shaped by timber, height and outlook. Original hardwood flooring runs through the open living and dining space, where a void rises approximately 4.5 metres and exposed structure reinforces the home's timber character. Broad openings draw the surrounding greenery into view. The interiors extend to approximately 57sqm of outdoor living, with entertaining decks wrapping around the north-eastern corner and incorporating a built-in barbecue area constructed in PGH Black and Tan brick.
The kitchen continues the architectural language. Vokes and Peters-designed hoop pine plywood and veneer joinery is detailed with solid Tasmanian oak, rebated finger pulls and a custom stainless-steel benchtop with integrated Abey Barazza double sink. A full-length smoked mirrored splashback reflects the garden across the room, while Miele appliances include an electric oven and semi-integrated dishwasher, complemented by a three-burner gas cooktop and Condari Eaton rangehood.
Rather than a conventional backyard, the garden is an experience in itself. Developed over almost two decades in consultation with renowned tropical gardener Dennis Hundscheidt, its dense composition of palms and colourful foliage is threaded with pathways, water features and quiet places to sit. Deeper into the garden, the triangular 'Deck Pod' with integrated timber seating creates a secluded retreat, offering a completely different perspective back towards the architecture.
Upstairs, the master is conceived as a timber-lined retreat, incorporating a raised bed platform, daybed, expansive glazing and substantial dressing room. A second bedroom includes an integrated desk, while the bathroom pairs black Belgian Winckelmans floor tiles and Italian Ceramica Vogue wall tiles with a German enamelled-steel bath, Duravit fittings and matt-black Astra Walker tapware. A sculptural Tasmanian oak staircase with concealed saw-tooth stringer is complemented by extensive storage, tandem two-car accommodation and additional off-street parking.
The existing architecture also lends itself to relatively straightforward expansion, giving future owners the opportunity to introduce additional accommodation or living space while working within the established architectural framework.
The setting brings a further layer of privacy. Positioned in a secluded, tightly held pocket of The Gap, the quiet cul-de-sac is surrounded by larger properties, lending the neighbourhood a sense of space that extends beyond the home's own gardens. Enoggera Reservoir places morning swims, kayaking and bushwalking at the top of the street, with the surrounding D'Aguilar National Park bringing protected bushland and wildlife within minutes of home.
The Gap Village, local cafés and everyday amenities are close by, alongside The Gap State High School, Hilder Road State School and St Peter Chanel Primary School, with several leading private schools accessible in neighbouring suburbs. Brisbane's CBD remains readily accessible, yet the peaceful residential setting feels distinctly removed from the city.
'Triangle House' is architecture with meaning and an intimate connection to landscape. It is a distinctly individual piece of Brisbane residential design, with the flexibility to evolve further over time.
Key Features:
- 561sqm elevated corner allotment with wide street frontages
- Originally designed by Tim Guymer and later reworked by Vokes and Peters as Triangle House
- Architecture designed to allow for relatively straightforward future expansion
- Bespoke hoop pine, Tasmanian oak and stainless-steel detailing throughout
- Open living and dining beneath a void reaching approximately 4.5 metres
- Approx. 57sqm of outdoor living, including expansive entertaining and covered decks
- Custom kitchen with Miele appliances and mirrored garden splashback
- Two bedrooms, including master with timber bed platform, daybed and dressing room
- Architectural bathroom with German enamelled-steel bath and Astra Walker tapware
- Mature subtropical garden developed in consultation with Dennis Hundscheidt, with water features and secluded 'Deck Pod'
- Tandem two-car accommodation plus additional off-street parking
- Solar, water tank, separate laundry and extensive under-house storage
- Enjoy reservoir swims at nearby Enoggera Reservoir and D'Aguilar National Park


 ▶
▶


