Auction Location: Onsite
Three levels, a private pool, internal lift and freehold title make 290 Bowen Terrace a compelling proposition in the heart of New Farm. One of only seven bespoke residences within Oxley & Bowen, the home spans approximately 264sqm, its contemporary architecture balancing clean lines and extensive glazing with warm timber detailing, landscaped greenery and a remarkable sense of privacy for such a central address.
From ground level, ascend the timber staircase or take the lift to the main living floor, where the interiors stretch between outdoor spaces at either end. Living and dining are open and light-filled, with warm timber bringing texture to the contemporary palette and glazing drawing attention towards the leafy outlooks beyond. A front balcony overlooks Bowen Terrace, while to the rear, a substantial covered north-east balcony creates a more private setting for everyday living and evening entertaining above the pool and gardens.
The kitchen is both striking and highly considered. A long stone island is wrapped with timber detailing, complemented by sleek white cabinetry, quality appliances and extensive storage. A dedicated butler's pantry provides additional bench space, cabinetry and a second sink, allowing preparation to remain separate when entertaining.
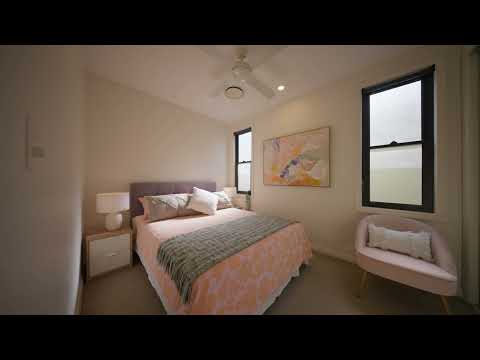
Continue upstairs to three private bedrooms. The main suite pairs a walk-in wardrobe with a substantial ensuite, complete with dual basins, freestanding bath and separate shower. Two further bedrooms offer built-in wardrobes, with one currently as an office, while a family bathroom, additional storage and powder room complete the upper level.
Downstairs, the home reveals another side entirely. A recreation room opens through broad glass sliders to a covered entertaining terrace with a fully equipped outdoor kitchen. Beyond, level lawn and lush tropical planting frame the private swimming pool, creating a secluded setting rarely associated with such a central address. Powder rooms across all three levels, ducted air-conditioning, ceiling fans, a double lock-up garage and lift access further enhance the home's everyday ease.
The address places some of Brisbane's most celebrated lifestyle destinations within easy reach. Walk to James Street for acclaimed dining and boutiques, continue to Howard Smith Wharves and the Riverwalk, or spend weekends between New Farm Park, Brisbane Powerhouse and the riverside. Merthyr Village covers everyday essentials, while nearby public transport provides easy connections across Brisbane. The CBD is approximately 2km away, with leading schools within convenient reach.
For those seeking architectural quality, privacy and true freehold ownership without surrendering the energy of inner-city life, this tri-level residence deserves to be experienced firsthand. Contact us to arrange your inspection.


 ▶
▶


