Beautifully transformed for modern family living, this exceptional Bulimba residence combines timeless character with a sophisticated contemporary renovation across two expansive levels. Set on a rare 810sqm parcel of level land behind a private, landscaped frontage, the home delivers remarkable scale, flexibility and resort-style living in one of Bulimba's most tightly held streets.
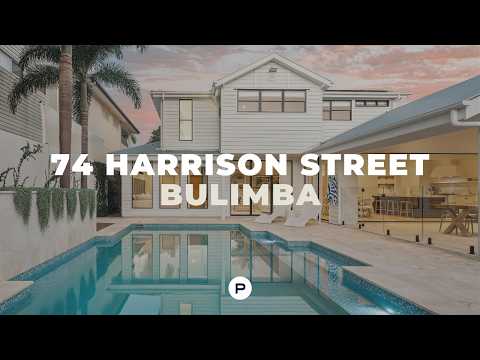
Designed to embrace Queensland's indoor-outdoor lifestyle, the heart of the home flows effortlessly from generous open-plan living and dining spaces to an outstanding entertaining pavilion overlooking the resort-style swimming pool and expansive flat backyard. European Oak herringbone flooring, soaring ceilings and bespoke custom cabinetry create interiors that are both refined and wonderfully liveable.
The designer kitchen has been crafted for everyday family life and effortless entertaining, featuring premium European appliances, bespoke Garsden and Clarke cabinetry, and a striking Paonazzo marble island that anchors the space.
The lower level offers exceptional versatility with a dedicated media room, guest accommodation serviced by a full bathroom, a temperature-controlled wine room with Vintec fridge, and extensive built-in storage, making it ideal for families at every stage.
Outside, the home feels like a private resort. Limestone crazy paving surrounds the sparkling swimming pool, while the covered alfresco pavilion features artisan handmade tiles, a built-in outdoor kitchen with Weber BBQ and integrated fridge, and a statement Dakar stone fireplace. A separate pool house completes the outdoor experience with a five-person Clearlight sauna and additional space to relax or entertain.
Upstairs, the luxurious master suite offers a true parents' retreat with its own sitting area, generous walk-in robe and beautifully appointed ensuite. Three additional bedrooms, elegant bathrooms finished in Bianco Carrara marble, a second living area, dedicated home office and charming front verandah complete the upper level.
Additional features include secure four-car accommodation with BMW EV charging, a 9.13kW Fronius solar system, Bosch alarm system, six-camera intercom security, wool carpet throughout the upper level, and a beautifully appointed laundry featuring artisan handmade tiles, an integrated ironing station, custom cabinetry and a dedicated pet alcove.
Positioned just moments from Oxford Street's vibrant café and dining precinct, riverfront parklands, ferry terminals and some of Brisbane's most sought-after schools including Churchie, Lourdes Hill College and Cannon Hill Anglican College, this is a home that perfectly balances luxury, functionality and family living.
A private sanctuary of exceptional quality, generous proportions and timeless style, this is turnkey family living at its finest.


 ▶
▶


