Positioned in Windsor, just moments from Brisbane's CBD, this beautifully renovated three-bedroom Queenslander presents exceptional value for buyers seeking the space, character and lifestyle of a traditional home within easy reach of the city.
Thoughtfully enhanced by its current owners, the residence celebrates the character of its original design while embracing a relaxed, contemporary way of living. Raised above ground level and designed around natural light, entertaining and connection to the outdoors, the home combines classic Queenslander charm with the practicality of modern family life.
Immediately captivating with its distinctive Tiffany green-blue façade and crisp white accents, the home is framed by established gardens that create a wonderful sense of privacy. The north-facing front veranda captures beautiful morning and winter sun, providing an inviting place to relax and enjoy the leafy neighbourhood surrounds.
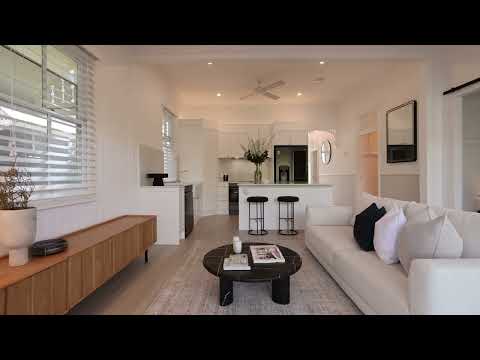
Inside, the home's Queenslander heritage has been carefully preserved and enhanced. Traditional fretwork and open breezeways are complemented by decorative wall detailing and a statement chandelier at the entrance, while a light interior palette and durable hybrid flooring create a bright and welcoming atmosphere throughout.
Central to the owners' renovation was creating a strong connection from the front of the home through to the greenery beyond. From the moment you enter, a long, uninterrupted perspective draws the eye towards the rear, where an impressive extension has transformed the way the home is lived in and enjoyed.
At the heart of the residence, the kitchen has been designed for those who love to cook and entertain, featuring a generous island bench, 900mm oven and excellent storage. Expansive six-metre bifold doors open the living spaces completely to the substantial rear deck, creating a seamless transition between indoors and out.
Protected from the afternoon sun while capturing cooling breezes, the deck provides an exceptional setting for long lunches, dinners and entertaining with family and friends. Beyond, the generous backyard offers an abundance of usable green space, with a level lawn, established landscaping and a magnificent mature tree creating an atmospheric setting for a fire pit, gatherings and relaxed afternoons outdoors.
With abundant sunlight and generous proportions, there is also potential to further enhance the outdoor lifestyle with a future swimming pool, subject to relevant approvals.
Three bedrooms and two bathrooms provide comfortable accommodation, while two-car parking and excellent storage further enhance the home's everyday functionality.
The home's raised design is another practical consideration for buyers assessing property in the area. The owners have also benefited from competitive insurance costs, providing further reassurance for those considering the property.
Perfectly positioned close to local cafés, parks, schools and public transport, with Brisbane's CBD only a short distance away, this character-filled Queenslander presents an increasingly rare combination of land, lifestyle and value so close to the city.


 ▶
▶


