A stunning cul-de-sac setting amongst other sprawling properties in the exclusive Timberlands Estate is the fitting setting for this leafy 4 bedroom 2 bathroom-plus study locale on a magical one-acre (4024sqm) block that enjoys the best of both worlds – still conveniently close to all of the everyday amenities you want and need.
Two separate gated driveway accesses to the property ensure plenty of secure parking within and an overall peace of mind when entering the charming residence. Every window provides a gorgeous outlook, and inside, the gleaming Blackbutt timber flooring gives warmth and character throughout.
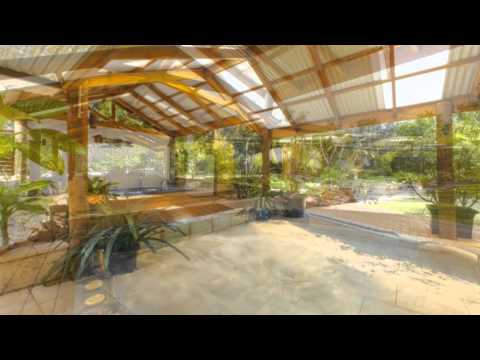
There is a casual meals area and a breakfast bar off an immaculate kitchen that is well appointed with quality European appliances and heaps of storage space, as it overlooks a sunken family room with direct outdoor access to the most impressive of wraparound patio and pergola settings. A huge external entertaining space is complemented by lush lawns and seemingly-endless garden surroundings, including an exotic selection of backyard fruit trees that are ripe at the perfect time of the year.
For the budding tradesman of the family there are two massive powered workshop sheds (one enclosed) and another shed or garage with electricity for garden or tool storage, whilst a double carport attached to the house allows covered parking for eight vehicles in total – and that’s not even including the hardstand for the extra visitors and guests. A bubbling gas-heated outdoor spa is the icing on the cake and really will make all of your dreams come true at once.
Despite its serenity, this magnificent abode is ideally situated within an excellent proximity where schools, shopping and public transport are all a matter of minutes away. What an opportunity!
Features include, but are not limited to:
• The impressive kitchen comprises of a Smeg gas cook top and range hood, a self-cleaning Electrolux oven, an integrated Asko dishwasher and a large corner pantry
• Split-system air-conditioning and a ceiling fan in the family room
• A sumptuous master bedroom suite with a fan and split-system air-conditioning of its own, a fitted out walk-in wardrobe and a fully-tiled private ensuite bathroom with a walk-in shower, twin vanities, a toilet, heat lights and a picturesque garden outlook
• 2nd bedroom is carpeted for comfort and has a built-in robe, plus a ceiling fan
• 3rd/4th carpeted bedrooms both have BIR’s
• Fully-tiled main bathroom with a shower
• Study off entry – with split-system air-conditioning
• Laundry with a separate toilet and outdoor access
• Linen press
• Double storage cupboard off entry
• Covered outdoor spa
• Two ceiling fans to the huge rear pergola
• Giant 12m x 7m powered shed area with a 3.2m clearance (approx.) and parking/storage for cars or boats
• Another massive 9m x 6m (approx.) powered workshop shed with a 3.2m clearance and secure parking for cars, boats or caravans
• Room for another car in the smaller powered shed
• Separate garden shed (not powered)
• Fire pit
• Stainless-steel aluminium gutter guards installed
• Fourteen ( 14) solar power panels (4kW)
• Bore reticulation
• Gas hot water system (instantaneous)
• Quality blind fittings throughout
• One-acre property – 4024sqm (approx.)


 ▶
▶


