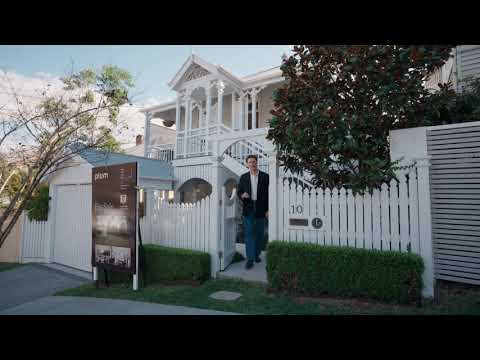
Beautifully renovated and immaculately presented, this character-filled residence blends timeless Queenslander charm with modern comfort and effortless family living. Positioned in a peaceful cul-de-sac on the ToowongAuchenflower border, the home spans two thoughtfully designed levels, providing an ideal balance of connection, privacy and versatility.
Beyond its elegant façade and welcoming front porch, the upper level unfolds through a series of beautifully proportioned interiors. Classic Queenslander character is complemented by a considered contemporary aesthetic and luxurious natural materials, creating a home that feels warm, refined and effortlessly liveable.
Separate living and formal dining rooms provide inviting spaces for both relaxed evenings and entertaining. At the heart of the home, the generous kitchen is anchored by a substantial central island finished in 30mm marble stone, complemented by extensive cabinetry and ample preparation space.
Flowing directly from the kitchen, a second dining area provides a relaxed setting for everyday meals and opens through expansive bi-fold doors to the covered rear deck. Overlooking the backyard, this elevated entertaining space creates a seamless connection between indoors and out, ideal for long lunches, evening drinks and gatherings with family and friends.
Three bedrooms are positioned on the upper level, including the private primary suite with extensive built-in storage and a beautifully appointed ensuite. The remaining bedrooms are serviced by an elegant main bathroom featuring a freestanding bath and separate shower, with marble and limestone tiling carried throughout the home's beautifully finished wet areas.
Downstairs, a generous family room provides a second living retreat with excellent separation from the main level. Three additional bedrooms with built-in wardrobes, a third bathroom and separate laundry create an exceptionally flexible environment for children, teenagers, guests or extended family.
Outside, extensive granite paving adds a refined finish to the home's entertaining and garden spaces. The backyard is surrounded by established greenery, creating a wonderful sense of privacy while providing room for children and pets to enjoy. A small courtyard nestled within the garden offers an intimate setting for relaxing and catching up with friends.
Additional features include:
- Six bedrooms thoughtfully arranged across two levels
- Three beautifully appointed bathrooms, including a private ensuite
- Multiple living, dining and entertaining zones
- Generous kitchen with a 30mm marble stone island
- Marble and limestone tiling throughout
- Separate formal and informal dining spaces
- Expansive covered entertaining deck overlooking the garden
- Generous downstairs family room
- Extensive granite paving across the outdoor areas
- Private backyard surrounded by established greenery
- Garden courtyard perfect for relaxing with friends
- Built-in wardrobes to five bedrooms
- Separate laundry and extensive storage
- Generous attic space offering exciting future potential
- Lock-up garage plus covered carport
- Impeccably renovated and immaculately maintained
- 405m² parcel in a peaceful cul-de-sac
- Desirable position on the ToowongAuchenflower border
- Toowong State School and Indooroopilly State High School catchments
Positioned within one of Brisbane's most desirable inner-western pockets, the residence is moments from leading schools, leafy parks, local cafés and convenient transport links. Toowong Village, The University of Queensland and the Brisbane CBD are also within easy reach.
Generous in scale yet warm and inviting, 10 Dacre Street presents an exceptional opportunity to secure a beautifully renovated Queenslander where enduring character, luxurious finishes and modern family functionality exist in perfect balance.


 ▶
▶


