A residence of remarkable architectural clarity, 55 Ivy Street is an exceptional expression of riverfront living in one of Indooroopilly's most secluded settings. Designed by acclaimed Brisbane architect Tim Stewart and positioned on a rare 2,243sqm riverfront allotment with an impressive 43-metre frontage, this five-bedroom, five-bathroom residence brings together considered design, natural materials and a strong connection to its setting.
An extended driveway winds through established greenery before revealing the contemporary form of the residence, creating a sense of arrival rarely found in an inner-city setting. Positioned separately at the front of the property, an oversized five-car garage provides secure parking and additional storage, while the expansive driveway and carport accommodate up to 10 vehicles in total. It is an exceptional provision for a residence of this scale, with the approach itself offering a sense of privacy and seclusion.
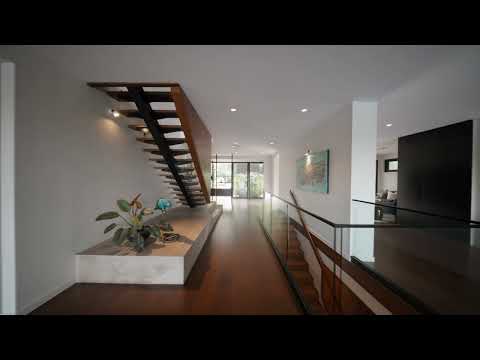
Beyond the secure front gate, a landscaped pathway leads through established gardens towards the main residence. Inside, polished timber floors, warm timber detailing, expansive glazing and custom joinery create a refined material palette that sits comfortably within the surrounding landscape. The architecture is sophisticated without feeling formal, with natural light and greenery woven throughout the home.
Positioned separately from the main residence, a fully equipped gym with its own bathroom provides a dedicated space for training. Alongside the home, a lap pool extends through established greenery, giving you a private space to swim or relax pool side with the family.
In addition, a self-contained guesthouse that sits in perfect harmony with the surrounding gardens. With its own private ensuite, this provides comfortable accommodation for family and guests.
-
Within the main residence, the principal living level brings together an intimate sitting area, beautifully appointed kitchen, dining and lounge spaces, all oriented towards the river. Wolf appliances and a Sub-Zero fridge and freezer complement refined stone surfaces, extensive cabinetry and integrated joinery, while floor-to-ceiling glazing and bi-fold doors connect the interiors with generous balconies and the surrounding landscape. A substantial home office with integrated cabinetry provides a dedicated workspace.
Occupying the upper level in complete separation from the remaining accommodation, the primary suite provides a private retreat with generous proportions, large windows and an outlook towards the river. A walk-through wardrobe leads to a well-appointed ensuite, while a separate study overlooks the front gardens.
The lower level introduces a second living area alongside a dedicated, temperature-controlled wine cellar with its own seating area, creating an inviting space for entertaining and enjoying a private collection. Three generous bedrooms and two additional bathrooms provide flexible accommodation, while the considered floor plan can be configured to suit the individual preferences of its owners, whether for family living, guests or extended stays.
-
At the rear of the home, the architecture gives way to established gardens that extend towards the Brisbane River. A riverside deck and private pontoon sit within the landscape, providing direct access to the water and a secluded setting for boating, entertaining and enjoying the river.
Adding another layer of amenity, a walkway from the backyard provides direct access to Indooroopilly Golf Course via the Glencairn Avenue Park placing the fairways and established grounds directly alongside the property.
The residence is positioned within the Indooroopilly State School and Indooroopilly State High School catchments and is also within easy reach of St Peters College & other leading private schools, The University of Queensland, Indooroopilly Shopping Centre, public transport and Brisbane's CBD.
Defined by its architecture, scale and setting, 55 Ivy Street offers a level of privacy and amenity rarely found so close to the city. Here, considered design, generous accommodation and direct access to both the Brisbane River and Indooroopilly Golf Course come together in a residence designed for living, entertaining and retreating in equal measure.
Features of This Property Include:
- Architecturally designed by acclaimed Brisbane practice Tim Stewart Architects
- Rare 2,243sqm absolute riverfront allotment
- Impressive 43-metre river frontage
- Five bedrooms and five bathrooms
- Multiple living and entertaining zones across the residence
- Five-car secure garage with total vehicle accommodation for up to 10 vehicles including the driveway
- Panoramic views across the Brisbane River
- Private pontoon accommodating a vessel of up to 50 feet with direct river access
- Direct pedestrian access from the backyard to Indooroopilly Golf Course
- Separate guesthouse beside the pool with a private ensuite
- Fully equipped gym positioned separately from the main residence, complete with its own bathroom
- Spectacular lap pool surrounded by established greenery
- Primary suite occupying its own private upper level
- Three bedrooms on lower level
- Main lounge with fireplace and panoramic river outlook
- Designer kitchen with Wolf appliances, induction cooking, stone benchtops and extensive storage
- Sub-Zero fridge/freezer
- Substantial home office with integrated cabinetry and built-in desks
- Dedicated wine cellar and additional lower-level lounge
- Polished timber flooring, warm timber accents and custom joinery throughout
- Floor-to-ceiling glazing capturing natural light, greenery and river views
- Secure gated entry, extended driveway and extensive internal storage
- Positioned within the Indooroopilly State School and Indooroopilly State High - School catchments
- Convenient to St Peters College & other leading private schools, The University of Queensland, Indooroopilly Shopping Centre and public transport


 ▶
▶


