Something truly special located somewhere that is truly scenic.
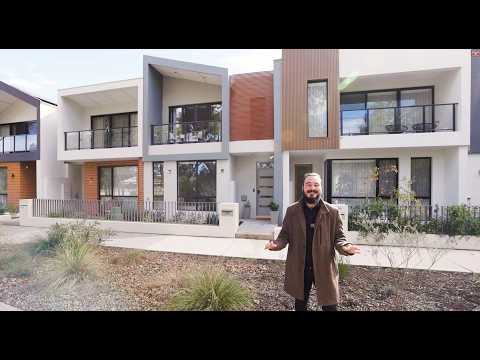
Welcome to number 104 Ashgrove Entrance in Bushmead. This collection of gorgeous townhouses may very well be the best of the best in the Perth hills. Featuring a versatile 3/4 bedroom 2 bathroom floorplan with open plan living downstairs and a gorgeous master suite upstairs. This is a much-loved family home that won't be soon forgotten. Located in the highly sought after (and tightly held) suburb of Bushmead, this pretty townhouse has an outlook directly over established native bush.
On the inside, there is quality appointments throughout with raised ceilings, easy care flooring and all the modern fixtures and fittings you could want. The ground floor features a theatre room perfect for a late-night Netflix binge or suitable for a fourth bedroom depending on your family's needs. There is a kitchen in the central heart of the home packed with perks. Expansive benchtops with breakfast bar, soft closing cabinets and overheads, 900mm stainless steel Smeg appliances and feature pendant lighting. Expense has not been spared in the construction of this property. A warm and welcoming home perfect for entertaining guests.
The downstairs open plan living has built in wall mounted cabinetry that will stay for the new owners. The adjacent dining space opens up to the courtyard to seamlessly blend your indoor and outdoor living. There's an easy-care lawn here too which means some space for the kids or the pets to play. This ground floor was built with family and friends in mind.
The upstairs living quarters are the real star of the show though. There are two comfortable secondary bedrooms towards the rear of the home that are serviced by a neat and tidy bathroom. The large master suite has high ceilings, spacious walk in robe, gorgeous ensuite bathroom with semi frameless shower AND a larger balcony overlooking the nature reserve and filling the suite with light.
Features in brief:
- Gorgeous 2024 built townhouse
- 3/4 bedrooms 2 bathrooms 3 toilets
- 180 sqm of land and approx. 141 sqm of living space
- Secure double car garage accessed from rear laneway
- Open plan living on the ground floor
- Great kitchen with soft closing drawers and Smeg appliances
- Exceptional master suite with WIR, ensuite and balcony
- Reverse cycle zoned AC upstairs
- Split system AC on ground floor
- LED downlights throughout
- Fans to bedrooms
- Beautiful outlook over native bush
- Easy care outdoor entertaining space
This could be the next exciting chapter of your life. Call The Mitchell Brothers to secure a viewing.
Alex Mitchell - 0404 122 943
Nick Mitchell - 0415 833 131
Water rates: $1,041.52 Total for 2024 - 2025 financial year (approx.)
Council rates: $2569 p/a (approx.)
Disclaimer: Whilst every care has been taken in the preparation of this advertisement, accuracy cannot be guaranteed. Prospective purchasers should make their own enquiries to satisfy themselves on all pertinent matters. Details herein do not constitute any representation by the Vendor or the agent and are expressly excluded from any contract.


 ▶
▶


