Maryam Spicer Property proudly presents 37 Holmegate Crescent, Cranebrook — an exceptional family residence offering space, privacy and versatility on an impressive 1,304 sqm parcel of land.
Perfectly suited to large or multigenerational families, this substantial home combines generous living spaces, five bedrooms, three bathrooms, an oversized double garage and an incredible outdoor entertaining area with a sparkling in-ground swimming pool.
Tucked away in a peaceful residential setting, the property delivers an acreage-like sense of space and privacy without leaving Cranebrook.
A Home Designed for Family Living
From the moment you arrive, the scale and presentation of this property are impressive. The beautifully established gardens, mature greenery and private surrounds create a tranquil, resort-like atmosphere.
Inside, the home offers multiple living zones and an abundance of space for everyone to spread out.
The heart of the home is the beautifully renovated kitchen and dining area, featuring:
- Stone waterfall benchtops
- 900mm gas cooktop
- Two 60cm pyrolytic ovens
- Matching rangehood
- Large island with double sink
- Extensive cabinetry and bench space
- Walk-in pantry/butler’s kitchen
- Space for a large family refrigerator and freezer
- Window splashback overlooking the driveway and side access
The kitchen connects beautifully with the dining and lounge areas, where a combustion fireplace creates a warm and inviting family environment.
Five Bedrooms and Multiple Living Areas
The accommodation is thoughtfully spread across two levels, providing excellent flexibility for multigenerational living.
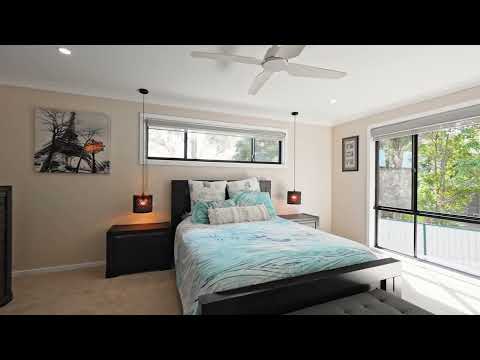
Upstairs includes three generous bedrooms with built-in wardrobes, ceiling fans and quality finishes, together with a beautifully appointed main bathroom featuring premium floor-to-ceiling tiling, custom cabinetry, an above-bench basin, quality tapware and a large bathtub and shower.
The master suite is privately positioned and features:
- Walk-in wardrobe
- Large ensuite with double vanity
- Ceiling fan
- Air conditioning
- Premium carpet
- Downlights
- Roller blinds
- Excellent natural light
A large additional family living area provides further space for relaxation and leads towards the downstairs accommodation.
Downstairs offers an impressive media/rumpus or second living area, a fifth bedroom and a bathroom/laundry combination, making this level ideal for extended family, teenagers, guests or those requiring separation between living zones.
Entertainer’s Backyard
The outdoor area is where this property truly comes into its own.
A huge alfresco entertaining area overlooks the expansive backyard and large in-ground swimming pool, creating an exceptional setting for entertaining family and friends throughout the year.
The alfresco area features:
- Built-in mains-gas barbecue
- Outdoor cabinetry
- Sink with water connection
- Ceiling fan
- Downlights
- Upgraded flooring and ceiling
- Built-in seating
- Space for a large dining setting
The established backyard provides plenty of room for children and pets to play, with space for a trampoline, swings, ball games, a vegetable garden and outdoor activities.
A cubby house and multiple garden sheds provide additional family enjoyment and storage.
Extensive Parking and Practical Features
The oversized double garage provides exceptional space for two large vehicles, storage and a potential workshop area.
The sealed driveway provides generous off-street parking, with additional room for trailers, trucks, recreational vehicles and extra cars.
Further features include:
- Solar panels
- Large battery storage
- EV car charger
- Smart ducted air conditioning upstairs with six zones and individual temperature controls
- Two instantaneous gas hot-water systems — separately servicing the front and rear of the home
- Rainwater tank with pump and backyard tap
- Town gas
- Floating timber-style flooring
- Downlights throughout
- Roller blinds
- Premium carpets
- Quality renovated bathrooms and laundry
- Beautifully maintained gardens
- Updated retaining walls
- Quality metal roof
- Impressive timber entry door and steps
A Rare Family Offering
With its combination of land, privacy, multiple living zones, five bedrooms, three bathrooms, extensive parking, swimming pool and exceptional entertaining facilities, 37 Holmegate Crescent offers a rare opportunity for families seeking space without compromising on convenience.
With the feel of an acreage property while remaining within a residential neighbourhood, this is a home designed to accommodate the whole family — now and into the future.
Zoned for Samuel Terry Public School.
Private inspections are welcome, or we look forward to welcoming you at our next open home.
Contact Maryam Spicer to arrange your inspection.
Disclaimer: All information contained herein is obtained from property owners or third-party sources which we believe are reliable. We have no reason to doubt its accuracy, however we cannot guarantee it. All interested person/s should rely on their own enquiries.


 ▶
▶


