Maryam Spicer Property is proud to present this beautifully rendered residence, set on a substantial corner block in one of Cranebrook’s most convenient and family-friendly pockets. Overlooking a tranquil green reserve, this impressive home combines refined style, generous proportions and exceptional versatility, delivering a superb lifestyle opportunity for growing families and avid entertainers alike.
Behind its striking modern façade and wide entry, the home reveals a thoughtfully designed layout centred around space, comfort and effortless indoor-outdoor living. A private foyer opens to expansive open-plan living and dining areas, where natural light, contemporary finishes and a seamless connection to the outdoor entertaining zones create an immediate sense of warmth and sophistication.
At the heart of the home is the beautifully appointed kitchen, finished in crisp white tones and designed to impress. A large waterfall-edge island anchors the space, complemented by stone benchtops, pendant lighting, abundant cabinetry, two oversized pantry cupboards, a double sink, stainless-steel appliances, a 900mm freestanding stove and 900mm rangehood. Whether preparing family meals or hosting guests, this is a kitchen designed for both function and style.
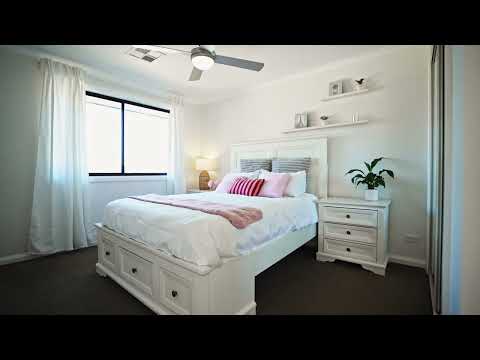
Accommodation comprises four generous bedrooms, each appointed with built-in wardrobes, ceiling fans, air conditioning and plush carpet for year-round comfort. The master suite offers his and hers walk-in wardrobes, with the added potential to convert one into an ensuite, subject to council approval. The main bathroom is spacious and elegant, complete with a bathtub, while the laundry has been tastefully finished with subway tiles, fitted cabinetry, modern fixtures and excellent natural light.
Outdoors, the home continues to impress. Timber decking, a covered pergola and a fitted timber seating area provide the ideal backdrop for relaxed entertaining, with space for a fire pit adding to the ambience. The expansive backyard offers superb flexibility, with plenty of room for children, pets, an in-ground swimming pool or even a second dwelling, subject to council approval. Side access from both streets, a large front yard and ample street parking further enhance the appeal.
Additional features include ducted air-conditioning, downlights throughout, modern flooring in the living areas, a large single lock-up garage, and an adjoining workshop with direct access to the covered outdoor entertaining area.
Features:
- Four spacious bedrooms, all with built-in wardrobes, ceiling fans and air conditioning.
- Master bedroom with his and hers walk-in wardrobes and potential for ensuite conversion, subject to council approval.
- Elegant family bathroom with bathtub.
- Open-plan living and dining spaces filled with natural light.
- Designer kitchen with waterfall island bench, stone benchtops, pendant lighting and extensive cabinetry.
- Stainless-steel appliances, including a 900mm freestanding stove and 900mm rangehood.
- Double sink and two large pantry cupboards.
- Internal laundry with subway tiles, fitted cabinetry and modern black fixtures.
- Timber decking, covered pergola and outdoor seating area.
- Large backyard with potential for a pool or second dwelling, subject to council approval.
- Large single lock-up garage with workshop and storage space.
- Corner block with side access from both streets and a reserve outlook.
- Ducted air-conditioning, downlights and modern finishes throughout.
- Full Listing
- Entertainer’s Delight with Style, Space and Future Potential
Contact Maryam and her team to arrange a private viewing or we look forward to meeting you now next open home.
Disclaimer: All information contained herein is obtained from property owners or third-party sources, which we believe are reliable. We have no reason to doubt its accuracy; however, we cannot guarantee it. All interested person/s should rely on their own enquiries.