


Home chevron_right
Sydney chevron_right


For Sale
For Sale


137A Tallawong Road, Rouse Hill, NSW, 2155
Just Listed !!
House
•- Next inspection:
- Saturday 10 October 10:00 AM
Inspection times
Saturday
Saturday
What's around 137A Tallawong Road

Brand New NORTH EAST Facing Custom Built, Walk To Tallawong Metro & Under Construction HIGH School !!
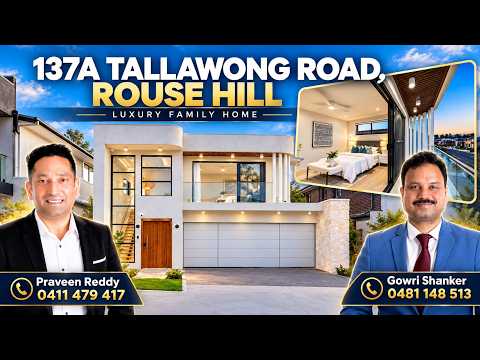
Praveen Reddy Property proudly presents 137A Tallawong Road Rouse Hill, A Brand new NORTH EAST facing premium custom built residence built on perfect land located in the thriving Rouse Hill precinct - a premium community offering lifestyle, convenience, and excellent future growth potential.
This luxury residence commanding attention with a completely rendered stone-finished facade, a sleek glass balustrade balcony, and a welcoming tiled porch. Striking grand entrance showcasing an impressive void, a modern mono-stringer staircase, elegant feature walls, a statement chandelier, and an advanced smart lock entry system
Soaring architectural ceilings starting at an impressive 3.4m and stepping down to a massive 3.6m in the family area, perfectly enhanced by dual downlights, dropped ceilings with ambient mood lighting, LED strip lighting, and a dining room chandelier
Meticulously crafted with premium inclusions, 5-Bedroom,MEDIA, 3.5-Bathroom designer home offers a luxurious and practical living experience for modern families. Just a short walk to Tallawong Metro & Tallawong Village, making it one of the most in-demand locations. Adding to its appeal, the new Schofields-Tallawong High School is under construction, while the recently opened Tallawong Public School is located nearby.
This premium family home comes with spacious bedrooms and a downstairs bed room for multi generational living. Multiple living areas for your guests and family, a premium kitchen with curved rangehood & butler's pantry for master chefs, and a decent backyard for kids.
Key Features:
• 5 spacious bedrooms plus a dedicated media room, providing generous accommodation and flexible living options for the whole family
• 3.5 beautifully appointed bathrooms featuring premium finishes and contemporary fittings
• Ground-floor bedroom with private ensuite, ideal for guests, parents or multi-generational living
• Dedicated work-from-home office room, offering a quiet and functional space for remote work or study
• Separate prayer area, thoughtfully incorporated to provide a private and peaceful space within the home
• Convenient kitchenette with sink, ideal for additional food preparation, entertaining or multi-generational living
• Double lock-up garage with tiled flooring, combining secure parking with a clean and sophisticated finish
• Impressive rendered front façade creating a refined and contemporary street presence
• Modern white brickwork extending across the remaining three sides, adding texture and timeless appeal to the exterior
• Grand entrance foyer featuring an impressive approx. 6m void and welcoming bulkhead, creating an immediate sense of space and grandeur
• 1.4m fluted-panel main door complemented by an elegant golden handle, creating a striking first impression
• Bespoke Venetian plaster feature walls enhancing the staircase, curved wall and dining/bar serving area with a sophisticated designer finish
• Fluted glass shower screens complemented by LED strip lighting within the shower niches, adding both style and ambience to the bathrooms
• LED mirrors installed in all shower rooms, combining contemporary style with practical illumination
• Premium lighting throughout the residence, including integrated LED strip channels, magnetic lighting and statement chandeliers
• Contemporary mono-string staircase featuring integrated LED strip lighting to each step, creating a striking architectural centrepiece
• Double recessed downlights throughout the downstairs living areas, providing a bright and sophisticated lighting environment
• Exceptional ceiling heights with approx. 3m at the front and 3.6m at the rear downstairs, creating an impressive sense of openness and volume
• Approx. 2.7m ceiling height upstairs, providing generous proportions throughout the upper level
• Gourmet island kitchen featuring an expansive 60mm stone benchtop, designed as the central hub for family living and entertaining
• Integrated water filtration system to the main kitchen tap, adding everyday convenience
• Butler's pantry with extensive storage, keeping the main kitchen beautifully organised and clutter-free
• Separate dining area complemented by a dedicated serving benchtop and cabinetry, ideal for hosting family and guests
• Premium laminate flooring providing a sophisticated look with practical everyday durability
• Floor-to-ceiling bathroom tiling creating a luxurious, seamless and contemporary finish
• Floating curved vanities complemented by premium tapware, adding an elegant designer touch to the bathrooms
• Six-zone Wi-Fi ducted air conditioning, including a dedicated garage zone, allowing customised climate control throughout the home
• Smart keyless entry and smart doorbell providing modern convenience and enhanced security at the front entrance
• Smart Wi-Fi security camera system providing added peace of mind and convenient monitoring
• Outdoor kitchen creating an exceptional entertaining zone and making alfresco gatherings effortless
• Sheer curtains and blinds installed throughout, providing privacy, light control and a finished designer look
• Beautifully landscaped, low-maintenance backyard providing a private and inviting outdoor space for everyday family enjoyment
• Internal laundry with extensive storage and external access, combining practicality with thoughtful functionality
A statement residence where grand proportions, sophisticated finishes, smart technology and thoughtful functionality come together to create an exceptional family home.
Future Growth & Lifestyle Advantage
Shopping & Dining - Short Drive To Rouse Hill Town Centre
Retail Convenience - 1.4km To Tallawong Village Shopping Centre (now open)
Healthcare Hub - Rouse Hill Hospital (Coming Soon)
Community Focused - Sporting fields and family-friendly parks close by (Coming Soon)
Location Highlights:
500m to the recently opened Tallawong Public School
300m walk to under construction Schofields/Tallawong High School
Short drive to Norwest Business Park and Rouse Hill Shopping Centre
Close to The Ponds High School, Rouse Hill Anglican College, and Norwest Christian College
Close to parks, sporting fields, and family-friendly amenities
For more info on the High School:
https://www.planningportal.nsw.gov.au/part-5/new-high-school-schofields-and-tallawong
For more info on proposed Rouse Hill Hospital
Rouse Hill Hospital | NSW Government https://share.google/wVJ9D4xAwBd6gVo2C
Location Highlights (Additional): Drive To
Tallawong Metro Station - 3 minutes
Schofields Train Station - 9 minutes
Rouse Hill Regional Park - 3 minutes
Rouse Hill Public School - 6 minutes
Rouse Hill Anglican School - 3 minutes
Riverstone High School - 4 minutes
Surrounded by lush green reserve parks & national parks
Short walk to proposed public park
For more info on newly announced schools:
https://www.schoolinfrastructure.nsw.gov.au/projects/new-schools/new-high-school-for-schofields-and-tallawong.html
https://www.schoolinfrastructure.nsw.gov.au/projects/t/new_primary_school_in_tallawong.html
Set in Sydney's thriving northwest corridor, this premium property is conveniently located near top schools, shopping centres, and public transport, making it a must-inspect for discerning buyers.
This stunning home seamlessly blends luxury, comfort, and functionality, making it an unmissable opportunity for upgraders and first-home buyers.
Don't miss the opportunity to own this masterpiece.
Contact today for more information or to book your exclusive inspection:
Praveen Reddy: 0411 479 417 OR Gowri Shankar on 0481 148 513
Disclaimer: The above information has been gathered from sources that we believe are reliable. However, we cannot guarantee the accuracy of this information and nor do we accept responsibility for its accuracy. Any interested parties should rely on their own enquiries and judgment to determine the accuracy of this information for their own purposes. Images are for illustrative and design purposes only and do not represent the final product or finishes.
 ▶
▶assignment
Explore comparables, sales history and growth for this property.
Learn more Contact


Contact agent

Praveen
Lead Agent
Similar properties for sale nearby


For Sale
price guide $1,220,000-$1,320,000 directions_car
27 Worsdell Street
Rouse Hill NSW 2155
House

Other properties for sale by Praveen Reddy Property


Browse properties sold in nearby areas
