Set within a growing and well-connected Strathfieldsaye pocket, 5 Serene Drive delivers the kind of modern family living that feels considered from every angle. Built by Sherridon Homes in December 2024 and positioned on approximately 636sqm, this impressive two-storey residence brings together contemporary design, generous proportions and a long list of thoughtful upgrades, creating a home that is both highly functional and genuinely easy to enjoy.
From the street, the home makes an immediate statement with its striking modern façade, clean architectural lines, brick detail and substantial garaging. The triple garage with remote entry provides excellent everyday practicality, while drive-through access to an approximate 10m x 5m rear concrete pad adds further flexibility for trailers, storage, hobbies or additional secure parking. It is a home designed not only to look good, but to work beautifully for busy family life.
Inside, the floorplan opens with a strong sense of space and separation. A dedicated theatre room sits near the entry, creating the perfect retreat for movie nights or quieter evenings, while a separate office provides an ideal work-from-home space away from the main living area. The wide hallway draws you through to the heart of the home, where the kitchen, dining and living zone opens into a bright, generous and highly functional everyday space.
The kitchen has been designed with family living and entertaining in mind, featuring a large central island, 900mm oven with gas cooktop, dishwasher, excellent storage and a practical servery zone that adds another layer of preparation and storage space. Its connection to the dining and living areas gives the home a natural sense of flow, making it easy to cook, gather, entertain or simply enjoy daily routines in comfort. Large windows bring in natural light and create a lovely connection to the backyard and alfresco area beyond.
A second living area upstairs adds even more flexibility, giving children, teenagers or guests their own space to relax. This separation between the ground floor living zones and the upstairs retreat gives the home a highly liveable family layout, with room for everyone to spread out without losing that sense of connection.
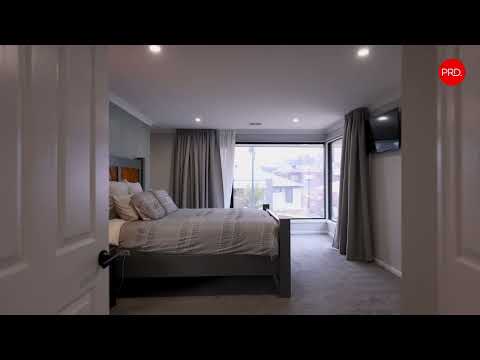
The bedroom layout is equally well considered. The primary bedroom is positioned upstairs and offers a generous private retreat with a walk-in robe and spacious ensuite. Three further bedrooms are also located on the upper level, each close to the central bathroom, creating a practical and comfortable family wing. With two bathrooms, a ground floor powder room, a dedicated study and three separate living spaces, the home offers genuine flexibility for families at every stage.
Outdoors, the property continues to impress with an approximate 200sqm backyard that feels open, usable and easy to maintain. The alfresco area is enhanced by a motorised louvre pergola, allowing the space to adapt beautifully across the seasons. Capped hot and cold water and capped gas are already in place, making the area ready for a future built-in outdoor kitchen if desired. Fully automated irrigation adds further convenience, keeping the backyard easy to care for while still providing plenty of lawn for children, pets or relaxed weekend entertaining.
The practical inclusions are a major strength of this home. A fully ducted and zoned reverse cycle system with smart controller and temperature sensors to individual rooms provides excellent year-round comfort, while the electric heat pump hot water system with gas booster adds further efficiency. The property also includes an 8.9kW rooftop solar system with a 15kWh battery, NBN connection, a wired 10-camera 6K security system, sirens, floodlights, indoor motion sensors, an external beacon and alarm. These additions give the home a level of comfort, control and security that goes well beyond the standard.
Positioned close to Strathfieldsaye Township, Strathfieldsaye Primary School and St Francis Primary School, the location adds everyday convenience to an already impressive family package. With modern finishes, substantial garaging, multiple living zones, a dedicated office, strong energy features and a backyard designed for relaxed outdoor living, 5 Serene Drive is a beautifully complete home offering space, style and practicality in one of Bendigo's most popular family-focused suburbs.


 ▶
▶


