Positioned in the heart of Strathfieldsaye's sought-after Imagine Estate display village, 8 Neon Crescent delivers an exceptional expression of modern family living, where architectural style, generous proportions and beautifully considered finishes come together with effortless ease. Built in 2022 and set on an approximate 544.43sqm allotment, this impressive four-bedroom, two-bathroom plus powder room residence offers the polish and presence of a display home, balanced with the warmth, comfort and practicality families need every day.
From the street, the home makes an immediate statement. A contemporary façade, clean roofline, feature timber-look cladding and landscaped frontage create a sophisticated first impression, while the position within an established display village setting adds to the sense of quality and lifestyle appeal. The surrounding neighbourhood is modern, family-friendly and beautifully connected, with nearby playground space, Strathfieldsaye Primary School, Champions IGA, the recreation reserve and everyday township amenities all within easy reach.
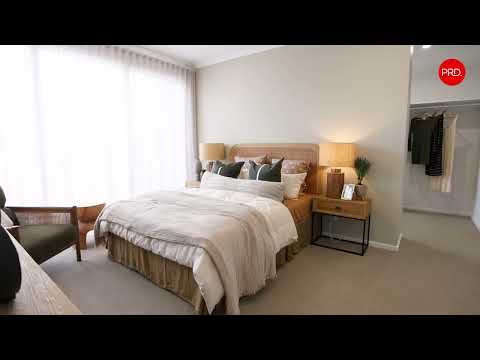
Inside, the home opens with a wonderful sense of space and calm. High ceilings, large windows and soft natural tones create an airy, welcoming atmosphere, while the layout has been designed with genuine family flexibility in mind. The primary suite is privately positioned near the entrance and feels like a true retreat, complete with generous proportions, beautiful natural light, his and hers walk-in robes and a luxurious ensuite featuring a double vanity and an impressive double shower. It is a space that feels considered, refined and wonderfully relaxing.
The home's additional bedrooms continue the sense of quality and comfort, with each one enjoying its own walk-in robe, giving every family member excellent storage and personal space. The main bathroom is finished with a freestanding bath, floor-to-ceiling tiling and a stylish, modern palette, creating a bathroom that feels both practical and indulgent. A separate powder room adds further convenience for guests and busy family living.
At the heart of the home, the open-plan kitchen, dining and living area is beautifully appointed and designed for connection. The kitchen is a standout, featuring stone benchtops, a 900mm gas cooking setup, generous island bench, abundant cabinetry and a superb butler's pantry that enhances both storage and day-to-day functionality. Natural timber tones, soft neutral finishes and feature lighting bring warmth to the space, while the adjoining dining and living zones flow together with ease, creating a central hub that feels perfect for relaxed family routines, weekend entertaining and quiet evenings at home.
Multiple living areas give the floorplan its true versatility. A formal living room offers a peaceful place to unwind, while the additional family zone provides flexibility as a children's retreat, reading area, sitting room or informal lounge. The office near the front of the home also adds excellent lifestyle adaptability, whether used as a home workspace, studio, consultation room or potential theatre space. A second study nook with a built-in desk further supports families, students or those working from home, ensuring the home can easily adapt to changing needs.
Indoor-outdoor living has been beautifully considered, with large sliding doors connecting the main living area to the covered alfresco and low-maintenance rear yard. This outdoor space feels private, established and easy to enjoy, with landscaped gardens, mature greenery and tall feature trees creating a soft backdrop for entertaining or everyday relaxation. It is the kind of outdoor area that delivers lifestyle without high maintenance, making it ideal for families who want space to enjoy without the upkeep of a large garden.
Practicality is also a major strength, with a double garage, remote access, a functional mudroom, excellent laundry storage, sewerage, gas hot water with solar boost, heating and cooling provisions, and thoughtful storage throughout. Every element of the home has been planned to support comfortable modern living, from the generous walk-in robes and butler's pantry to the well-zoned layout and quality wet area finishes.
With its display home styling, flexible family floorplan and premium position within one of Strathfieldsaye's most desirable modern estates, 8 Neon Crescent presents a beautifully complete lifestyle opportunity. It is sophisticated without feeling formal, spacious without feeling overwhelming, and designed to make everyday living feel both effortless and elevated.


 ▶
▶


