Set within a quiet cul-de-sac in the sought-after Lakewoods pocket of Elanora, this newly renovated home has been completely reimagined as a private family sanctuary overlooking tranquil lake and parkland. Every element has been thoughtfully redesigned, blending refined contemporary coastal styling with warm textures and beautifully considered finishes to create a home that feels both elevated and effortlessly liveable.
Inside, the home opens to expansive open plan living where natural light, clean architectural lines and warm timber look flooring create an immediate sense of calm. The lake views beyond draw you naturally through the space, where glass doors from both living zones extend to a stunning covered entertaining deck overlooking the water and surrounding greenery.
With no rear neighbours and direct gated access down to the lake and walking paths, the setting delivers a rare sense of privacy and connection to nature. The covered rear deck has been designed for relaxed living and entertaining, with generous space for both lounging and dining zones. It's perfect for long lunches with friends, evening drinks as the light softens over the water, or simply enjoying the quiet rhythm of the landscape beyond.
At the front of the home, a second covered deck connects with the fully fenced and landscaped yard, creating another outdoor living experience where children can play safely while adults relax. Together, the front and rear outdoor spaces give the home a wonderful sense of openness while maintaining privacy within the peaceful cul-de-sac setting.
At the centre of the home, the beautifully appointed kitchen anchors everyday living with a sculptural curved island finished in fluted panelling, sleek cabinetry and a textured tile splash back. Designed as both a statement piece and a practical hub for family life, the kitchen connects seamlessly with the dining and living spaces while remaining visually elegant and uncluttered.
A flexible media room sits alongside the main living area, featuring double pocket doors that allow the space to open fully or close off when privacy is needed.
The accommodation wing continues the home's design-led approach. The spacious master suite enjoys calming lake outlooks and includes a walk-in wardrobe and luxurious ensuite. Here, an elegant colour palette and textured tiles meet a floating timber vanity with dual vessel basins, round backlit mirrors and a generous walk-in shower, creating a space that feels both considered and indulgent.
Three additional light-filled bedrooms all feature built-in robes with carpet underfoot. The main bathroom continues the elevated aesthetic weaved throughout this home, and features a freestanding bath, walk-in shower and beautifully layered textures that elevate everyday routines into something reminiscent of a spa experience.
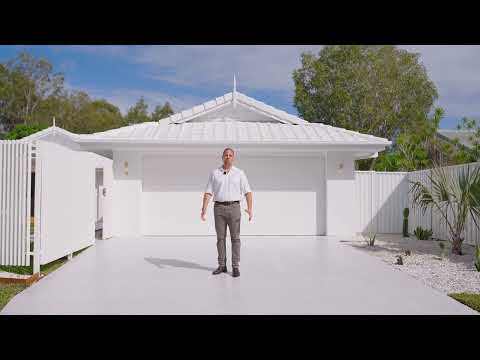
Completing this home is a laundry with thoughtful additional storage and access to the outside drying line, and a double remote access garage for ultimate convenience and security.
Quiet, private and beautifully renovated with stunning yet low-maintenance landscaping, this is a home designed for families who value lifestyle, connection to nature and the everyday luxury of space and calm, all while remaining just minutes from beaches, schools and local shopping. Prompt viewings are very highly recommended to secure this opportunity.
PROPERTY HIGHLIGHTS
Spacious 4-bedroom home with lake and parkland views
Fully renovated to a very high standard with premium finishes
Indoor-outdoor floor plan with multiple living and alfresco zones
Designer kitchen with fluted island, thoughtful storage including appliance cupboard, dishwasher, Bellini electric cooktop, and textured tile splash back
Primary bathroom with freestanding fluted bath, and walk-in shower
Spacious master retreat with lake outlook, walk-in robe and ensuite
Covered rear entertaining deck overlooking lake and parkland
Covered front deck connecting to fenced front yard with designer landscaping
Ducted air conditioning throughout
Double remote access garage with additional driveway parking
LOCATION HIGHLIGHTS
Approx 3 mins to Elanora High School
Approx 4 mins to Tallebudgera State School
Approx 4 mins to Man On a Bike shopping complex
Approx 4 mins to M1
Approx 7 mins to Palm Beach Surf Beach
Approx 7 mins to The Pines Elanora
Approx 7 mins to St Augustine's Parish Primary School
Approx 8 mins to St Andrew's Lutheran College
Approx 10 mins to Currumbin Alley
Approx 16 mins to Gold Coast International Airport
Disclaimer: Whilst every effort has been made to ensure the accuracy of these particulars, no warranty is given by the vendor or the agent as to their accuracy. Interested parties should not rely on these particulars as representations of fact but must instead satisfy themselves by inspection or otherwise.


 ▶
▶


