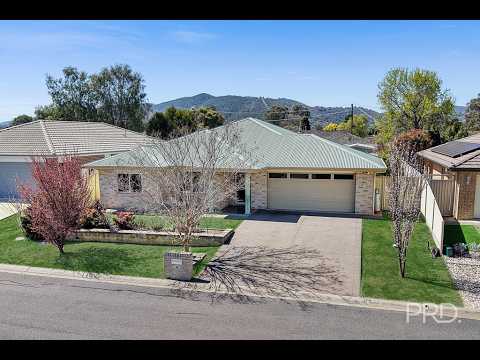
This thoughtfully designed home offers a practical layout, generous living spaces and excellent separation between the bedroom and entertaining areas.
At the heart of the home is the spacious open-plan kitchen, dining and living area, creating a welcoming hub for everyday family life and entertaining. The kitchen features a central island bench and adjoining pantry, while the generous proportions of the living and dining zones provide plenty of room to relax and gather with family and friends.
A standout feature is the impressive spacious sunroom, offering a versatile additional living space that can be enjoyed year-round as a family retreat, entertaining area or relaxed sitting room. The sunroom connects directly to the undercover patio, creating a seamless extension of the home's living space and providing an ideal setting for enjoying the outdoors.
Complete with three well-appointed bedrooms, with the master bedroom featuring a walk-in robe and ensuite, while bedrooms two and three are complemented by built-in robes. The main bathroom, separate WC and dedicated laundry provide added convenience, with linen storage also incorporated throughout the home.
Practicality continues with the generous double garage, providing secure parking and additional storage options. This home offers a well-considered floorplan designed for comfortable everyday living.
An inviting opportunity for those seeking a comfortable home with versatile living spaces, practical inclusions and room to enjoy both everyday life and entertaining.
Call Mark Sleiman to arrange your inspection today.


 ▶
▶


