Step through the door of this beautifully proportioned family home and feel the difference that space makes. High ceilings lift every room, flooding the home with natural light and creating an airy, generous sense of openness that carries from the entry through to the very last corner. Set on an expansive 802sqm block in one of Tatton's most sought-after pockets, this is a home that gives your family room to live, grow and gather.
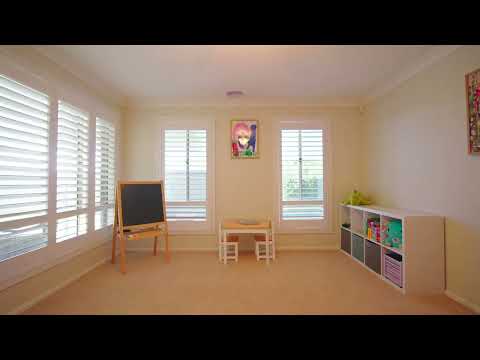
Three separate living areas offer the flexibility modern families crave, each one oversized and inviting, with the freedom to create a formal lounge, a relaxed family retreat and a kids' zone or entertainer's haven all under the one roof. At the heart of the home, the freshly refreshed kitchen is ready for everything from busy weekday breakfasts to long, lazy weekend dinners, its updated finishes bringing a clean, contemporary feel to the central hub of family life.
Four generously sized bedrooms ensure everyone has space to unwind, with the oversized proportions continuing throughout so that no room feels like an afterthought. A dedicated separate study provides a quiet, private spot for working from home, homework or simply escaping the buzz of the household, while the double garage delivers secure parking and welcome extra storage. You'll be amazed at the Master suite's size, walk in robe and ensuite, with amazing morning sun coming through the stacker doors.
Ducted Evaporative cooling and Ducted Gas heating throughout, gas bayonet points in the living room and 2 Reverse cycle systems in the Master and Bedroom 2 ensures you will be comfortable all year round.
Outside, the 802sqm block offers wonderful scope for kids to play, pets to roam and summer entertaining to flourish, A beautiful eastern facing entertainment area, established gardens and well sized garden shed. All the hard work is done. Within easy reach of the lifestyle and amenities that make Tatton such a rewarding place to call home.
Disclaimer:
All information contained herein is gathered from sources we deem reliable. However, we cannot guarantee its accuracy and act as a messenger only in passing on the details. Interested parties should rely on their own enquiries. Some of our properties are marketed from time to time without a price guide at the vendors request. This website may have filtered the property into a price bracket for website functionality purposes. Any personal information given to us during the course of the campaign will be kept on our database for follow up and to market other services and opportunities unless instructed in writing. https://prdwagga.com.au/privacy-policy//
Some images used in this marketing may have been digitally enhanced or altered, including with the use of artificial intelligence tools. This may include virtual staging, furniture placement, landscaping, sky replacement, lighting correction or removal of temporary items. Images are provided for illustrative purposes only and may not accurately represent the current condition, finishes, inclusions or surroundings of the property. Prospective purchasers and tenants should inspect the property and rely on their own enquiries.


 ▶


