21 SMALLS ROAD, RYDE
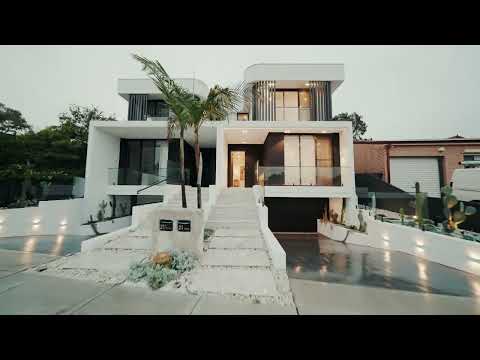
Brand-new and flawlessly executed, this striking architectural residence delivers contemporary luxury across three impressive levels, including a dedicated basement, ground floor and first floor. Natural stone, warm timber, sculptural curves and expansive glazing create a sophisticated interior, complemented by multiple living zones, exceptional entertaining spaces and beautifully considered finishes throughout.
At the heart of the home, a showpiece natural stone kitchen with premium Miele appliances is complemented by a fully equipped butler's kitchen, while seamless indoor-outdoor living extends to a covered alfresco with a third kitchen, swimming pool and landscaped surrounds.
Five beautifully appointed bedrooms include an impressive master retreat with walk-in wardrobe, luxurious ensuite and oversized balcony, while the secure three-car basement garage completes a home designed around space, luxury and effortless family living.
Property Features
- Brand-new architectural residence on approx. 342sqm of land
- Three impressive levels spanning basement, ground floor and first floor
- Double brick construction with first-floor concrete slab
- Five luxurious bedrooms, four designer bathrooms plus statement powder room
- Secure three-car basement garage with epoxy flooring and additional storage
- Multiple living zones including formal lounge, open-plan family living, upstairs - retreat and dedicated home office
- Upper-level retreat with sophisticated wet bar, custom joinery and filtered hot and cold water
- Natural stone finishes throughout the main living areas, complemented by bespoke joinery and feature fireplace
- Showpiece designer kitchen with natural stone island and splashback, premium Miele appliances, integrated fridge and freezer
- Fully equipped butler's kitchen with gas cooking, oven, microwave, dishwasher, deep sink and provision for additional fridge
- Third kitchen within the alfresco featuring premium BBQ, gas cooktop, sink and integrated bar fridge
- Seamless indoor-outdoor connection to the swimming pool, landscaped gardens and entertaining areas
- Additional private courtyard extending from the kitchen
- Grand master retreat with bespoke joinery, feature bedhead wall, custom lighting and oversized balcony
- Luxurious master ensuite with double vanity, curved custom shower screens and skylight
- Intelligent bedside controls for convenient lighting control
- Secondary master suite with walk-in wardrobe, private ensuite and street-facing balcony
- Designer bathrooms with curved architectural forms, skylights, custom pendant lighting and integrated storage
- Meticulously designed landscaping enhancing privacy and street presence
Location Highlights
- Approx. 400m from Smalls Road Public School
- Within the Ryde Secondary College catchment
- Close to Top Ryde City Shopping Centre, cafés, dining and everyday amenities
- Easy access to Macquarie Centre, Macquarie Park and the wider business precinct
- Convenient to Macquarie Park Metro and West Ryde Station
- Moments from local parks, playgrounds and recreational facilities
- Easy access to Coxs Road shops and North Ryde amenities
- Convenient access to Macquarie University and leading schools throughout the area
A beautifully resolved three-level residence bringing together architectural design, exceptional craftsmanship and resort-style family living in a highly convenient Ryde setting.
Disclaimer: All information contained here is gathered from sources we consider to be reliable. However, we cannot guarantee or give any warranty as to the information provided and interested parties must rely on their own enquiries. All distances, measurements and areas are approximate only.


 ▶
▶


