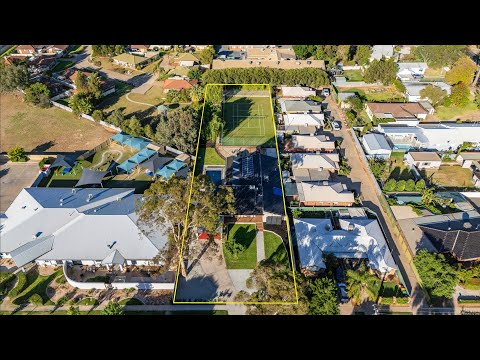
Set on a massive 2,605m² allotment, 372 Eleventh Street offers a rare combination of space, versatility, and lifestyle that is seldom found. This outstanding property is perfectly suited to families, multi-generational living, or those seeking flexible accommodation options, with the added bonus of fully self-contained separate living quarters.
The main residence offers:
* Six well proportioned bedrooms, some enjoying atrium outlooks
* Three bathrooms
* Tastefully updated interiors throughout
* Comfortable living, theatre area
* Open-plan kitchen and dining ideal for family living
* Expansive undercover alfresco area overlooking the inground, swimming pool
* Full-size tennis court complete with pavilion / games room
* Generous open space for recreation and outdoor enjoyment
The separate quarters provide:
* Bedroom
* Lounge area
* Laundry
* Bathroom
* Kitchenette
Offering privacy and independence, this space is ideal for extended family, teenagers, elderly relatives, guests, or home-based living arrangements.
Additional features include:
* Low-maintenance gardens with side access, ideal for a caravan or boat
* Double glazed windows
* Ducted gas heating and evaporative cooling throughout the home
* Reverse cycle split systems to most rooms
* Four car spaces
* Zoned to three highly regarded local schools
* Just 5 minutes from Mildura CBD
* Positioned on public transport routes
* Within walking distance to the golf course, schools, public & private hospitals, aerodrome recreation grounds, bakery, and more
* Cable Internet to the Premises and strong 5G mobile coverage
A rare and versatile property delivering exceptional value, space, and lifestyle in a highly convenient location.
Inspection is highly recommended.


 ▶
▶


