Space, comfort, beautiful gardens and a superbly convenient location - welcome home.
If you've been searching for a home that offers space for the family, a generous backyard and a lifestyle of convenience, this could be the opportunity you've been waiting for.
Set on a generous 613m² block, 35 Lintonmarc Drive is a wonderful 4 bedroom, 2 bathroom family home offering the space and flexibility families need, together with a beautiful outdoor setting that you'll love coming home to.
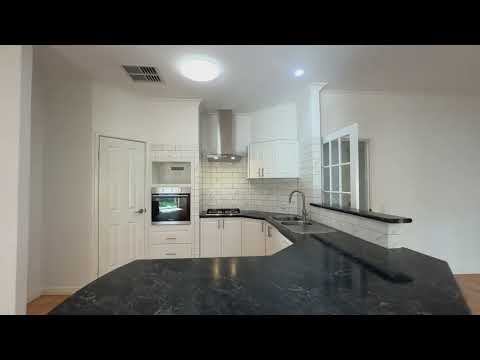
Built in 2000, the home has the proportions and practical layout that make family living easy. With four bedrooms, two bathrooms and a double garage, there's plenty of room for everyone whether you're a growing family, need space for guests, or simply want room to spread out.
Situated in Redcliffe, you're conveniently positioned close to Perth Airport, making travel and commuting remarkably easy. Whether you're a frequent traveller, work near the airport or simply appreciate having major transport connections nearby, the location is a real advantage. For families, the proximity to parks and open spaces adds another layer of appeal. Enjoy walks, outdoor activities and weekends spent making the most of the local lifestyle without having to travel far from home.
With its generous land size, family friendly accommodation, double garage and beautiful gardens, 35 Lintonmarc Drive offers an opportunity to create a wonderful family lifestyle in a highly convenient location. There's room to entertain, room to relax, room for the kids and, importantly, room to grow. Whether you're entering the market, upsizing for the family or looking for a property that combines lifestyle with convenience, this home is well worth your attention.
Some properties simply feel like houses. Others have the ingredients that make them feel like home.
BUILT: 2000
LAND: 613SQM
COUNCIL RATES APPROX: $2,250.00
WATER RATES APPROX: $1,418.76
DISCLAIMER: Whilst every care has been taken to ensure the accuracy of the information provided, prospective buyers should not rely solely on this information. All measurements, dimensions, areas, descriptions, features and inclusions are approximate and subject to verification. Interested parties are encouraged to make their own enquiries and satisfy themselves as to the accuracy of all information, including but not limited to property boundaries, land size, building dimensions, zoning, planning requirements and inclusions. The information provided is subject to change without notice. The property is offered for sale subject to the seller's instructions and terms and conditions of sale.


 ▶
▶


