To enquire, please email or call 1300 815 051 and enter code 4985
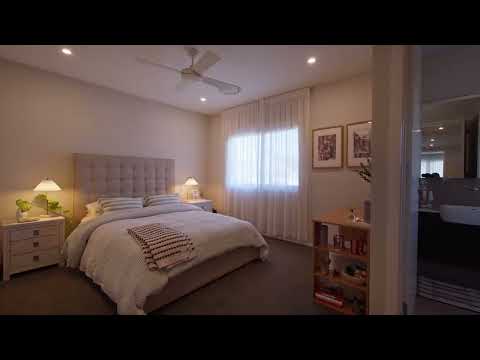
With approximately 410 m² under roofline, high ceilings on both levels and luxury appointments throughout, 25 Phillip Street delivers a commanding beachside home with exceptional room to live, entertain and retreat. Expansive living spaces centre on a substantial island kitchen, while the recently renovated master suite brings together an oversized bedroom, a bespoke walk-in robe with integrated lighting and a luxurious ensuite featuring a herringbone marble feature wall, twin marble bowl basins and a deep freestanding soaking bath.
Privacy defines the landscape-architectural grounds, where imported Egyptian limestone tiles extend throughout the front and rear outdoor entertaining spaces. The indoor living area, warmed by a Real Flame Element 1800 gas fireplace, opens to a timber-lined alfresco with an Artuzzi outdoor kitchen and recently added Tucker barbecue, overlooking the 10-metre, solar-heated saltwater swimming pool framed by privacy hedges. At the rear, an outdoor firepit with curved masonry seating creates a separate destination beneath the stars. Established frangipanis and magnolias complete this secluded coastal setting, in arguably Shelly Beach’s finest street.
• Approximately 410 m² under roofline, with substantial proportions and distinct spaces for gathering and retreat.
• High ceilings on both levels, enhancing the scale and openness of the interiors.
• Luxury appointments throughout, with bespoke joinery, marble detailing and imported natural stone.
• Recently renovated master suite, combining an oversized bedroom with an extensive private dressing space.
• Bespoke walk-in robe with integrated lighting, generous hanging space, tailored drawers and display shelving.
• Luxurious master ensuite, featuring a herringbone marble feature wall, twin marble bowl basins and a floating vanity.
• Deep freestanding soaking bath, complemented by an illuminated recessed niche.
• Caesarstone island kitchen, with recently updated Electrolux appliances, a butler’s pantry, breakfast seating and pendant lighting.
• Mirrored kitchen splashback, drawing garden reflections into the interior.
• Separate lounges across both levels, offering generous spaces for family living and entertaining.
• Dedicated ground-floor media lounge, with integrated cabinetry, a textured feature wall and plantation shutters.
• Real Flame Element 1800 gas fireplace in the indoor living area, which opens to the alfresco entertaining space.
• Glass-balustraded staircase and entry void, creating an open connection between levels.
• Garden-facing dining room, opening directly to the outdoor entertaining spaces.
• Exceptionally private landscape-architectural grounds, with established planting screening secluded courtyards and poolside terraces.
• Imported Egyptian limestone tiles throughout the front and rear outdoor entertaining spaces.
• Timber-lined alfresco entertaining with an Artuzzi outdoor kitchen and recently added Tucker barbecue, overlooking the 10-metre, solar-heated saltwater swimming pool framed by privacy hedges.
• Outdoor firepit at the rear of the landscaped grounds, with curved masonry seating creating a separate destination beneath the stars.
• Established frangipanis and magnolias, adding sculptural form and seasonal beauty to the gardens.
• Additional bedroom with adjoining ensuite, providing a private setting for family or guests.
• Well-appointed laundry, with extensive cabinetry and direct outdoor access.
• Ducted air-conditioning with separate zones for living areas and bedrooms.
• 13.2 kW rooftop solar system.
• Tesla charger, providing convenient electric vehicle charging at home.
• Double garage with internal access.
To enquire, please email or call 1300 815 051 and enter code 4985


 ▶
▶


