


Home chevron_right
Gold Coast - Tweed Heads chevron_right

For Sale
For Sale


15 Jenley Court, Upper Coomera, QLD, 4209
AcreageSemiRural
•Inspection times
Inspections are by appointment only.
What's around 15 Jenley Court

Private Rural Living with Panoramic Views and Exceptional Potential
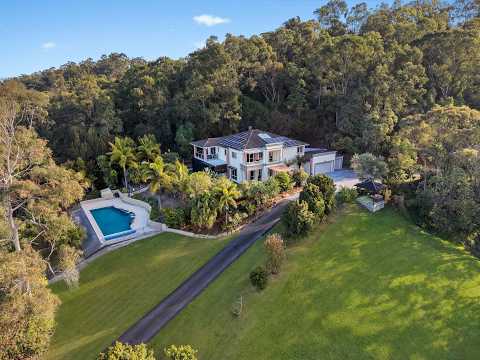
Positioned behind a secure gated entry on an impressive 1.3-hectare parcel of land, 15 Jenley Court, Upper Coomera presents a rare opportunity to secure an expansive family residence offering privacy, versatility and far-reaching views across the northern Gold Coast.
From Dreamworld and the Coomera River to the distant Surfers Paradise skyline and Q1, the elevated outlook creates a spectacular backdrop to everyday living. Generous interiors, resort-style outdoor entertaining, extensive garaging and potential future development combine to deliver a property of remarkable scale and possibility.
The flexible bedroom configuration accommodates larger and multi-generational households with ease, offering five bedrooms across two levels, complemented by a separate upstairs family rumpus roomideal as a children's retreat, hobby room or additional living space.
Downstairs, the fifth bedroom is privately positioned near the front entry and currently serves as a home office, with a bathroom conveniently located opposite, adjacent to the laundry.
Upstairs, the guest bedroom features a private balcony, semi walk-in wardrobe and adjoining powder room with a toilet and basin. A third bedroom with walk-in wardrobe, is positioned near the beautifully appointed family bathroom, complete with a shower, bath, single vanity, ceiling-height wall tiles and separate toilet.
The fourth upstairs bedroom enjoys its own ensuite featuring a spa bath, shower, toilet and single vanity. The luxurious Primary suite is enhanced by a generous walk-in wardrobe, spacious ensuite with a shower, spa bath, toilet and double vanity, and a huge private balcony capturing stunning, sweeping views across the surrounding landscape.
Designed for families who value space, the residence provides multiple living zones across two levels. The central kitchen is complemented by an adjoining formal dining area and a relaxed sitting space, while the dedicated home theatre room creates an impressive private cinema experience. Complete with an LG short-throw projector, a built-in hard wired full surround sound and a 160-inch wall screen, this space is made for memorable family movie nights. The media equipment, lounge suite and selected furnishings may be available with the property by negotiation. Chandeliers add elegance to the main lounge and further sitting area, while integrated built-in hard wired Bluetooth operated speakers, television and data connectivity and ducted air conditioning enhance comfort throughout the home. A wine-storage area beneath the stairs provides another thoughtful addition.
Outside, the home transitions seamlessly into a fully enclosed outdoor dining and sitting area protected by Crimsafe screening and doors. Featuring tiled and composite flooring, outdoor built-in hard wired speakers and a dedicated barbecue area, it offers a comfortable setting for year-round gatherings.
Composite timber decking extends the rear entertainment patio, with a concrete foundation and integrated under-deck lighting. A scenic outlook shelter positioned on the hill of the property captures the remarkable outlook and provides a peaceful place to watch the landscape change from day to night.
A 12-metre by 6-metre swimming pool with built in spa is a true centrepiece. With an approximate 90,000-litre capacity, a new pump and new pool cover, it delivers resort-style recreation on an impressive scale.
Freshly mulched gardens surround the residence, complemented by established fruit trees including mango, pawpaw, dragon fruit, olives, nectarine, lemon, pear, mandarin, grapefruit, figs, guava and mulberries. The natural setting also attracts local wildlife, with wallabies known to visit the property.
Vehicle accommodation is equally substantial. The residence includes an attached triple garage, together with excellent storage. A separate 12 x 9m three-door shed, with 2 side awnings, 3 phase power and water, located near the home incorporates a 4.5-tonne vehicle hoistideal for collectors, tradespeople or those requiring serious workshop capability.
The property is well equipped with connections to town water and sewerage, recycled water servicing the toilets, tank water for the laundry, three-phase power and NBN fibre connectivity to the garage. Twenty-five north-east-facing solar panels provide additional energy efficiency.
Security and technology features include CCTV surveillance, an alarm system, interconnected smoke alarms, Crimsafe screening and an extensive Hills Home Hub system. Data connections are available throughout the bedrooms all connected to the Hills Home Hub in the garage, supported by Fibre to the Premises connectivity.
A track extending around the property boundary offers opportunity for off-road, buggy, moto-x, bike and hiking recreational use. An electric boundary barbed wire stock fence is also installed but is not currently connected.
Adding another dimension to this exceptional holding is its potential future development appeal. Preliminary advice obtained from a town planner indicates the land may offer scope for subdivisions. No development application has been lodged with council, and any future subdivision remains subject to council approval, planning requirements, infrastructure considerations and independent buyer due diligence. A sewer easement is positioned near the front-left corner of the property.
Located approximately 12 kilometres from the coastline, this secure private estate offers a compelling combination of space, views, lifestyle infrastructure and long-term opportunityall within reach of Upper Coomera's private and state schools, shopping, transport connections and major amenities. A primary and high school, shopping centre with various dining options, doctors, pharmacy, Woolworths and fuel service station are all within a 5 min drive.
An extraordinary property for buyers seeking total privacy, substantial infrastructure and a home capable of evolving with their family, business
 ▶
▶assignment
Explore comparables, sales history and growth for this property.
Learn more Contact agent

Vicki
Lead Agent
Other properties for sale by Property Sphere Real estate

Under Offer
Price not available directions_car
UNIT 105/8 Waverley Street
Southport QLD 4215
Apartment

For Sale
Price not available directions_car
1221/23 Ferny Avenue
Surfers Paradise QLD 4217
Apartment
Browse properties sold in nearby areas
See more details about this listing on 
