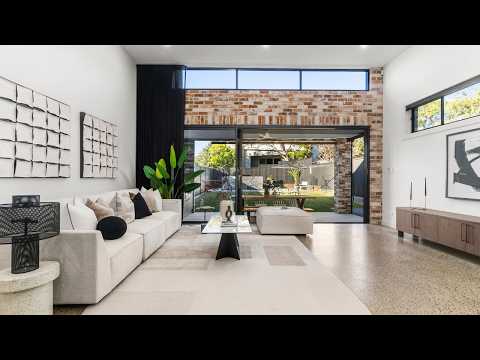
Architecturally designed to deliver the very best in contemporary family living, this stunning residence showcases a sophisticated blend of luxury, space and functionality. Defined by soaring ceilings, polished concrete flooring and a carefully curated selection of premium finishes, the home is flooded with natural light and offers an exceptional sense of scale with seamless indoor-outdoor living.
At its heart, an expansive open-plan kitchen, living and dining area creates the ultimate entertaining environment, centred around a statement island bench and premium appointments throughout. Multiple living zones provide flexibility for growing families, while the north-east facing backyard flows effortlessly to an all-season alfresco entertaining area overlooking a resort-style saltwater pool and level lawn.
- Soaring ceilings and highlight windows flood the home with natural light, complemented by polished concrete floors and exposed brick feature walls
- Expansive open-plan living and dining zones with seamless indoor-outdoor integration
- Oversized sliding doors opening to a covered entertainers' terrace complete with a built-in outdoor kitchenette
- Resort-style swimming pool with water feature, framed by landscaped gardens and level lawns
- Designer island kitchen featuring a striking window splashback, premium appliances and a spacious butler's pantry
- Six generous bedrooms with built-in wardrobes, including a luxurious master retreat with a walk-in wardrobe, ensuite and private balcony
- Three designer bathrooms with floor-to-ceiling tiling, including a luxurious main bathroom with a freestanding bath
- Wide timber stairs, custom joinery throughout, dedicated home office/study, ducted air conditioning and quality finishes at every turn
- Single automatic garage with internal access, mezzanine storage and a well-appointed laundry with extensive cabinetry
- Ideally positioned in a family-friendly pocket, approximately 550m from Ferntree Reserve, 1.7km from Engadine's shops and cafés, and 2.2km from Engadine Station
Approximate Quarterly Outgoings:
Council Rates: $403.40 | Water Rates: $201.90
For all your home loan needs call the team at GROW Wealth Solutions on 02 9525 4666 or visit the Pulse website for more
Disclaimer: The above information is accurate to the best of our knowledge; however, we advise that all interested parties make their own enquiries as we will not be held responsible for any variation that may apply to this information. All distances, sizes and measurements are approximates only


 ▶
▶


