This fabulous 3 level, 700m2 residence in a prestigious Ormiston cul-de-sac is a true statement of luxury, space, lifestyle and with a price so far below replacement it is an absolute must to inspect.
Designed for grand-scale living, entertaining and multigenerational flexibility, this remarkable home combines timeless elegance with an impressive array of lifestyle amenities.
With seven bedrooms and the potential for additional accommodation, six bathrooms, several multi-purpose rooms, a three-car lock-up garage with internal access and bathrooms servicing every level, the home offers an enviable level of versatility rarely found.
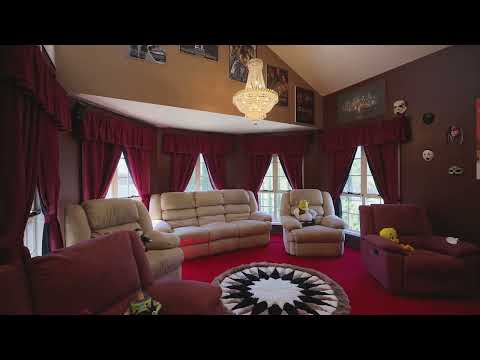
From the moment you enter, the scale and character of the residence are immediately apparent. Multiple chandeliers, elegant formal spaces and French doors create a sense of European grandeur, while the home's extensive living areas provide abundant options for both intimate family living and spectacular entertaining.
The large separate lounge and dining room provide sophisticated spaces for entertaining, while the expansive central kitchen is surrounded by multiple living and casual entertaining areas, ensuring the heart of the home remains connected to everyday family life.
At the rear, the home opens beautifully to a private Tuscan-inspired garden, complete with a pizza oven, water feature and established fruit trees. French doors connect the interior to this enchanting outdoor setting, creating a seamless transition between the home and garden.
The resort-style grounds are anchored by an impressive 12-metre solar-heated swimming pool, featuring a shallow-entry wading area designed with young children in mind. An octagonal pergola with barbecue facilities overlooks the pool, complemented by shade sails and a pool cover for year-round enjoyment. A dedicated pool shed/cubby house adds further appeal for families.
For those who love to entertain, the home delivers on an extraordinary scale. A large entertainment room with fireplace and kitchenette/wet bar provides the perfect setting for family gatherings, celebrations and relaxed evenings with friends. Above the garage, the separate lodge-style space offers yet another versatile zone, complete with kitchenette/wet bar and is ideal as a games room, teenager's retreat or additional entertaining area.
Movie nights take on a whole new dimension in the dedicated home theatre, featuring six-speaker surround sound and an impressive three-metre screen.
Three Levels of Exceptional Living
Level One establishes the home's principal living and entertaining spaces, with two large home offices or bedrooms and expansive formal and informal areas flowing towards the Tuscan garden and pool.
Level Two introduces a striking hallway featuring beautiful parquetry flooring, a generous walk-in linen cupboard and additional five bedrooms, including two bedrooms connected by a Jack-and-Jill bathroom and a massive main bedroom with retreat. Multiple living spaces continue the home's emphasis on flexibility and comfort.
Level Three reveals a wonderful mezzanine/library, an inviting attic living room, three additional rooms, casual dining, a kitchenette and bathroom - creating an entirely separate zone ideally suited to extended family, guests, teenagers, hobbies or work-from-home requirements.
Practicality has been carefully considered throughout, with ducted and split-system air-conditioning, a laundry chute, Robin Hood ironing centre, Vacu-Maid system and extensive storage.
The three-car garage provides secure lock-up accommodation and internal access, with a gym room and utility room adding valuable functionality.
Technology and security are equally impressive, with four CCTV cameras, a two-stage security alarm system incorporating nine sensor areas across rooms and entry points, and a dedicated telephone communication system providing inter-room connectivity and access to outside lines.
Energy efficiency is supported by 42 solar panels and a 5kW solar backup battery, adding to the home's impressive suite of infrastructure.
An Exceptional Location
The lifestyle appeal is enhanced by an enviable Ormiston position, with Ormiston College approximately 400 metres away and the train station just 200 metres from the home, providing outstanding convenience for families and commuters.
Brisbane CBD is approximately 28 kilometres by car, while Redlands Hospital is within an easy 5–10-minute drive, ensuring essential services are close at hand.
4 Casey Close is far more than a substantial family home. It is a private lifestyle estate offering remarkable scale, resort-style entertaining, multiple living zones and exceptional flexibility across three levels - an extraordinary residence designed for those who appreciate space, privacy and the freedom to live life on a grand scale at a very affordable price.
VERY, VERY KEEN SELLERS!
All information contained herein is gathered from sources we consider to be reliable. However, we cannot guarantee or give any warranty about the information provided. Interested parties must solely rely on their own enquiries.


 ▶
▶


