Set high on the Mandalay hillside with a north-to-northwest aspect across the bay towards Airlie Beach, this 2,322sqm block offers something rare: a fully designed architectural residence, planned for this exact site.
Mandalay Villa was designed by an international architecture and development firm that creates a small number of private homes, each one designed for a single site. The plans are ready to go to Council for building approval. You can also add your final touches before submission.
The Land
- 2,322sqm elevated hillside block within the gated Mandalay Peninsula estate
- One of only 16 lots on the peninsula, with coded gate access for residents and their guests
- A single approach and no through traffic, so nobody passes the block on the way to anywhere else
- North to north-west aspect, capturing the afternoon light, the sunsets and the prevailing sea breezes
- Wide views across the bay towards Airlie Beach and the Whitsunday Islands
- Elevated, tropical and secluded
- A short drive to Airlie Beach main street, with Hamilton Island and the outer islands within easy reach by ferry or private boat
Privacy by Position
Mandalay Peninsula is a gated estate of just 16 lots, entered by code and approached by a single road that leads nowhere else. With the elevation and tropical planting, the design can open completely to the north-west while staying entirely private in every other direction.
The Design
Mandalay Villa is an elevated pavilion on slender pillars. It follows the hillside's fall and touches the ground lightly, so the slope continues underneath.
- Open-air living level: kitchen and dining in one pavilion, lounge and library in the other, on either side of a double-height void
- Operable walls open each pavilion to the void, letting sea breezes move through the home
- Knife-edge pool along the front edge of the living level, so the water seems to meet the seascape
- Four bedrooms upstairs behind full-height glazing, with operable screens for shade and privacy
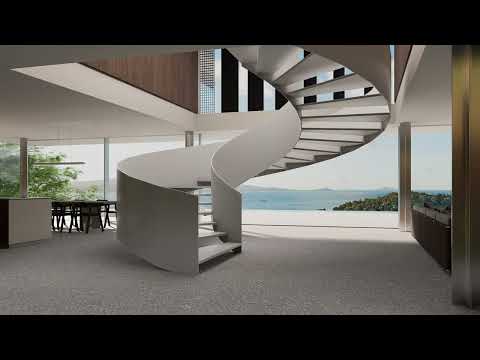
- Sculptural spiral stair under an oculus that brings light and air into the centre of the home
- Single unbroken front façade giving the home one clean, quiet line
- Orientation, shading and openings all planned around the north to north-west aspect
- Designed with cyclonic winds, salt air and tropical sun in mind, from the structure through to the materials
The Hard Work Is Already Done
Buying elevated land usually means years of design decisions before a single line is drawn. Here, that work has already been carried out for this site.
- A complete architectural design, resolved specifically for this block and its slope, aspect and outlook
- Siting, levels and orientation already worked through, so the home sits with the terrain rather than against it
- Structure, envelope and principal components defined and engineered
- Drawings at the stage where they can go to Council, rather than back to the drawing board
- Scope to refine the interiors and finishes to your own taste before submission
The design was developed for off-site manufacture, with much of the structure built to fine tolerances before being assembled on the block, an approach well suited to elevated sites. Conventional construction remains an option.
This is a chance to secure one of Mandalay's north-aspect elevated sites with the design work already done. Contact Lynn Milsom to request the full design package or arrange a private inspection.
Renders, plans and descriptions show design intent only. Buyers should rely on their own enquiries about approvals, construction and costs.


 ▶
▶


