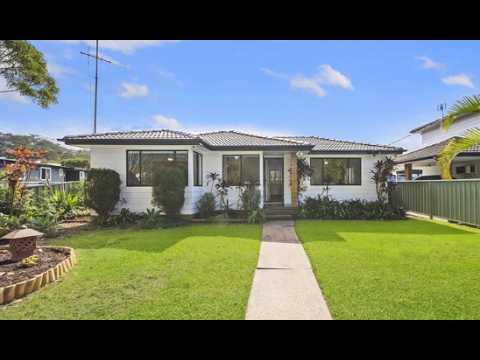
Welcome to 55 Clarence Street, Glendale - a refreshed and ready three bedroom, two bathroom home.
Our sellers have worked incredibly hard to prepare this home for market, with a significant amount of time and money invested to ensure comfortable living from day one for the next house-proud owners.
Completely repainted throughout, new carpet in all bedrooms and sunroom, an updated kitchen and a fresh roof restoration have all been recently completed. These improvements all made to ensure the new owners can move straight in, relax and enjoy their refreshed, modern abode.
Perfectly located on a quiet street adjacent parkland, yet only a short drive to schools, shops and hospitals. Combine peaceful suburban living with easy access to all the amenity your growing family could need.
Features include:
- Three bedrooms, two with built-in wardrobes
- L shaped lounge and dining room
- Updated kitchen with dishwasher
- Huge sunroom with wood fire heater
- Second bathroom off sunroom
- Freshly repainted throughout
- Brand new carpet in bedrooms and sunroom
- Reverse cycle-air conditioning unit in lounge
- Ceiling fans in two bedrooms
- Electric cooking and electric hot water
- Covered timber deck
- Single lock up garage and single carport
- Roof restoration recently completed
- Established gardens
- Rental appraisal: $730 - $750 per week
Location:
- Glendale East Public School - 900m
- Holy Cross Primary School - 2.7km
- Glendale Technology High School - 2.6km
- Macquarie College - 1.3km
- Glendale City Centre - 1.9km
- John Hunter Hospital - 6.3km
- Newcastle Private Hospital - 6.6
- Newcastle CBD - 14.9km
- Newcastle Airport - 29.1km
For more information, contact John Davis from Raine & Horne Maitland and Cameron Park on 0460 299 507.
Disclaimer:
Information contained on any marketing material, website, or other portal should not be relied upon. You should make your enquiries and seek your independent advice about any property advertised or the information about the property. All additions, changes, and developments are subject to council approval. Distances are approximate.


 ▶
▶


