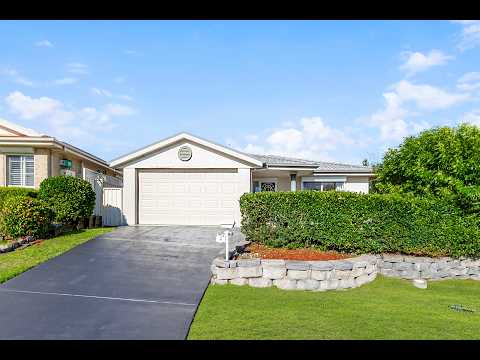
Set in a quiet and family-friendly cul-de-sac, 6 Hoya Close, Cameron Park presents a well-appointed home offering space, flexibility, and everyday comfort in a highly convenient location. Suited to first home buyers, investors, and those seeking a practical, low-maintenance property, this home delivers strong functionality with multiple living zones and excellent indoor-outdoor usability.
The layout has been designed with separation and practicality in mind, featuring a main bedroom positioned at the front of the home complete with walk-in robe and private ensuite. This provides a comfortable and private retreat, well removed from the additional bedrooms and living areas.
A large formal lounge room adds valuable extra living space, ideal for relaxation or entertaining, while the central kitchen and dining area forms the heart of the home with a practical and functional design, including gas cooking. Flowing from the main living zones, the enclosed sunroom at the rear extends the home's usability, creating a versatile space suitable for year-round use.
Outdoors, the property offers a manageable backyard designed for low-maintenance living, making it ideal for those seeking ease and practicality without compromising on usability.
Positioned in a growing and well-connected suburb, the property is close to local schools, shopping centres, transport links, and key employment hubs. Cameron Park continues to attract strong demand from both homeowners and investors due to its accessibility and long-term growth potential.
PROPERTY HIGHLIGHTS:
• Main bedroom with walk-in robe and private ensuite - Offering a private retreat away from the main living areas, perfect for relaxation and comfort
• Two additional bedrooms with built-in wardrobes - Well-sized rooms providing practical storage and comfortable living for children, guests, or home office use
• Large formal lounge room - A dedicated second living area ideal for entertaining, movie nights, or quiet family time away from the main hub
• Combined kitchen and dining area with gas cooktop - Central family space designed for functionality and connection, making everyday meals and entertaining effortless
• Enclosed rear sunroom / family room - A versatile additional living space perfect for year-round entertaining, kids' play area, or relaxed indoor-outdoor living
• Security blockout shutters on front main bedroom window - Enhancing privacy, energy efficiency, and security for peace of mind
• Ducted air conditioning throughout plus additional four reverse cycle air conditioning units - Ensuring complete climate control and comfort across all seasons and zones of the home
• Double garage with internal access - Secure parking with direct entry into the home for added convenience and safety
• Low-maintenance backyard with shed and concrete area - Low-maintenance outdoor space with practical usability for storage, hobbies, or entertaining
• Quiet cul-de-sac position - Reduced traffic flow, making it ideal for families seeking safety and peace of mind
GEOGRAPHICAL HIGHLIGHTS:
Education
• Cameron Park Public School - 2-3 km
• Edgeworth Public School - 3-5 km
• Glendale Technology High School - 7-9 km
Healthcare
• Cameron Park Medical Centre - 2 km
• Edgeworth Medical Centre - 3-5 km
• John Hunter Hospital - 14-16 km
Shopping & Transport
• Cameron Park Plaza - 2 km
• Stockland Glendale - 7-9 km
• M1 Motorway access - 5-7 km
Lifestyle & Employment
• Lake Macquarie foreshore - 10-12 km
• Cardiff/Glendale employment hubs - 7-12 km
• Newcastle CBD - 20-25 km
Disclaimer:
Information contained on any marketing material, website, or other portal should not be relied upon.
You should make your enquiries and seek your independent advice about any property advertised or the information about the property.
All additions, changes, and developments are subject to council approval.
Distances are approximate.


 ▶
▶


