**Inspections by appointment - Contact Agent**
A Masterpiece of Craftsmanship in the Heart of Gisborne
Commanding an enviable position overlooking Richey Promenade, in one of Gisborne's most sought-after pockets, this meticulously appointed 42 square (approx.) residence sets a new benchmark for luxury family living. Showcasing exceptional craftsmanship and timeless architectural design, every element of this home has been curated with uncompromising intent.
A Grand Arrival
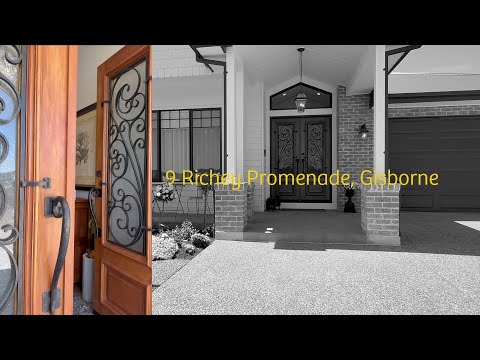
From the moment you arrive, the home announces its calibre. Grand double entry doors, framed by ornate wrought iron inlays, open onto French Oak wide timber flooring - the first of countless premium finishes that define this residence of enduring sophistication.
The Parents' Retreat
At the heart of the home lies an expansive master suite designed as a true sanctuary. Indulge in a lavish Kinsman-crafted walk-in dressing room and a classically appointed ensuite featuring underfloor heating, dual vanity and a walk-in shower. Three further bedrooms, each with built-in robes and luxury wool carpets, offer comfort and space for family and guests, while a beautifully finished powder room adds everyday convenience.
A Showpiece Kitchen
Designed for those who love to cook, entertain and gather, the kitchen is nothing short of exceptional. A striking stone-draped island anchors a suite of premium Ilve & Miele appliances, including a 1.5m gas cooktop and dual ovens. A 'Shaws 1897' butler's sink and stone splash backs complete the space, while the butler's pantry - fitted with a Vintec wine fridge and secondary sink - brings both style and serious functionality.
Space to Live, Space to Entertain
Two separate living zones and a welcoming meals area offer flexibility for modern family life, all framed beneath 2.7m ceilings and a feature 5.4m architectural centrepiece. Square-set finishes sit alongside Victorian cornice detailing, with curated lighting throughout delivering warmth, ambience and refinement.
Practical luxury extends to a triple integrated garage with drive-through access, a well-planned mudroom, and a fully fitted laundry with abundant storage and a dedicated drying cupboard.
Outdoor Living, Elevated
Step outside to two covered alfresco spaces that extend the home's entertaining capacity - one accessed via large sliding doors that seamlessly invite the outdoors in, perfect for BBQs and gatherings with family and friends. A generous 4 x 7.5 metre powered and plumbed shed, plus an additional utility shed, delivers exceptional versatility for trades, projects or extra storage.
Additional Features
Three phase power
Dual multi-zone reverse cycle heating & cooling
Premium insulated glazed windows
Comprehensive data cabling & TV points
4,000L water tank
6-star energy efficiency
Beautifully landscaped gardens
Security system and cameras
A residence of rare quality and thoughtful design, this is a home that seamlessly blends luxury, comfort and functionality - crafted for those who value excellence in every detail.
A truly bespoke home that will impress on every level.


 ▶
▶


