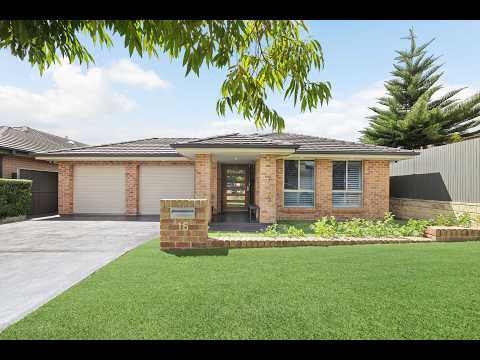
Set on the high side of the street and beautifully maintained, this four-bedroom, two-bathroom single-level home offers rare space for vehicles, trailers and toys, plus a family-friendly layout inside. Residents can also use the community pool, BBQ area and basketball courts. It's a short walk to local parks and private and Catholic schools, with the M7 on and off ramps only moments away.
Inside, a wide entry hall with near-new hybrid timber flooring sets the tone. Ducted air conditioning, downlights, an alarm system and plantation shutters run throughout. The hallway opens into a light-filled open-plan kitchen, dining and family zone under vaulted ceilings. The polyurethane kitchen has Caesar-stone bench-tops, a 600mm gas cooktop, a ducted range-hood, a generous pantry, a dishwasher space and a breakfast bar for casual meals. Beyond the dining area is a large family room with a wall-mounted TV and and a bay window with plantation shutters looking over the yard.
The master bedroom has triple mirrored built-in wardrobes and an ensuite with shower, toilet and vanity. Bedrooms two and three are well sized, each with double mirrored built-ins. The fourth bedroom is large enough to serve as a second master and also has double mirrored built-ins. The main bathroom has a bathtub, separate shower with semi-frameless screen, toilet and a large vanity.
At the end of the hall, an oversized laundry with extensive cabinetry opens through double glass sliding doors to the rear yard.
Outside, lush buffalo grass gives children and pets plenty of room to play. A large carport off the kitchen and dining area works as an undercover entertaining space or extra parking. Further back is a second carport, which could also serve as a barbecue area, and a large Colorbond shed with room for a small boat, trailer, jet ski's, trail bikes, work gear and storage.
The oversized double remote garage via an oversized double driveway has epoxy floors , internal access, extra storage and drive-through access to the rear. Together with the carports and shed, that gives secure off-street parking for several vehicles. That makes the home especially well suited to tradespeople and families with multiple cars or work vehicles. Energy bills should be taken care of as well with 22 solar panels.
Key features:
4 bedrooms, all with mirrored built-ins, plus 2 bathrooms
Near-new hybrid timber floors, ducted air, downlights, alarm and plantation shutters throughout
Caesarstone kitchen with gas cooking and vaulted ceilings
Drive-through double garage with epoxy floors
Two carports plus a large Colorbond shed, with room for multiple cars, a trailer or a small boat
Access to the community pool, BBQ area and basketball courts
High side of the street, close to schools, parks and the M7


 ▶


