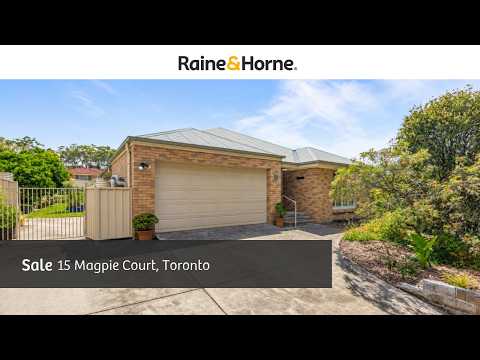
Privately positioned at the end of a leafy, family-friendly court, with no neighbours directly across the road, this beautifully presented McDonald Jones 4 bedroom home offers an exceptional combination of space, comfort and lifestyle.
Proudly held by its original owner since its construction in 2010, this quality home is set within a sought-after modern estate pocket and has been thoughtfully designed to accommodate the needs of growing families, with three distinct living areas providing room for everyone to relax, unwind and come together.
At the heart of the home, the spacious open-plan kitchen, living and dining area creates a welcoming hub for everyday family life and entertaining. The gourmet chef's kitchen is beautifully appointed, offering an abundance of space and natural light with a large walk-in pantry and quality appliances. Whether preparing meals for the family or hosting friends, this is a space you'll love coming home to.
Step outside and discover an inviting all-weather alfresco entertaining room, perfect for year-round enjoyment. The established gardens feature sandstone retaining walls, productive veggie gardens, a garden shed and an outdoor spa, creating a wonderful outdoor environment to enjoy with family and friends.
Families will appreciate the flexibility of the separate media room and dedicated children's rumpus room, while charming wall niches throughout add character and thoughtful design touches. Adding further appeal is the impressive 10kW solar system paired with a 15kW battery, helping to enhance energy efficiency and reduce ongoing household costs.
Offering the perfect balance of peaceful surroundings, generous family living and practical lifestyle features, this is a home where memories are made and everyone has room to thrive. This is a wonderful opportunity to secure a quality, much-loved family home in a desirable location.
• Quality McDonald Jones home, constructed in 2010
• Original owner since construction
• Peaceful leafy court location within a modern estate
• Three separate living areas: media room, children's rumpus and open-plan living/dining
• Beautiful gourmet chef's kitchen
• All-weather alfresco entertaining room with spa
• Master bedroom suite with walk-in robe & ensuite with his & hers vanities
• Eureka combustion fireplace and cooker with hot plate
• Ducted air conditioning
• Timber-look flooring
• Character wall niches throughout
• 10kW solar system with 15kW battery
• Established gardens with sandstone retaining walls
• Vegetable gardens and garden shed
• 900m to Biraban Public School
• 2.9km to Toronto High School
• 3km to Toronto Private Hospital
• 3.3km to Toronto Boulevarde and foreshore
Disclaimer: Information contained on any marketing material, website or other portal should not be relied upon and you should make your own enquiries and seek your own independent advice with respect to any property advertised or the information about the property.


 ▶


