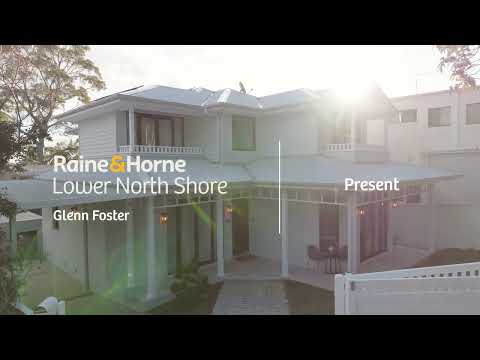
Meticulously transformed from top to bottom, this beautifully appointed Hamptons-inspired residence presents a rare opportunity to secure a sophisticated family home in the heart of Lane Cove. Combining timeless design, exceptional craftsmanship and effortless indoor/outdoor living. An elegant entry foyer, where soaring ceilings, a statement chandelier and refined finishes immediately set the tone. Designed for the modern family, the home offers multiple living spaces with a seamless connection between relaxed family living and impressive entertaining. A spectacular entertaining retreat centres around a bespoke wet bar and four-metre island with integrated dining, opening through stacker doors to the pool and private gardens beyond. The chef's kitchen is appointed with a full suite of Miele appliances throughout, WK Quantum Quartz 80mm stone benchtop, double ovens, a filtered Zip tap, concealed coffee station and integrated refrigeration. Thoughtfully zoned for growing families, the floorplan offers three bedrooms upstairs with private balconies and two additional bedrooms on the main level, creating flexibility for guests, multigenerational living or a dedicated work-from-home space. The luxurious master suite includes a walk-in robe with vanity station and a beautifully appointed ensuite, while designer bathrooms throughout showcase stone finishes, walk-in rain showers and heated floors. A separate studio with private side access provides additional flexibility as a home office, creative space or teen retreat. Enjoying a prized lifestyle address, the home sits approximately 350 metres from Lane Cove Village.
• Private rear oasis featuring in-ground pool with built-in pool cleaner, astro-turf lawn and bamboo surrounds
• Entertainer's kitchen with Miele appliances, double ovens and bespoke bar
• Four-metre WK Quantum Quartz 80mm stone bench in the wet bar with a seamless outdoor connection
• Luxurious master suite with walk-in robe, vanity station, ensuite, laundry chute
• Designer bathrooms appointed with heated floors, rain showers and stone finishes
• Toughened glass throughout the home allows advanced heat tempering, plantation shutters
• Refined interiors featuring herringbone flooring, authentic wood fireplace
• Versatile separate studio with private access for office or teen retreat
• Advanced home comforts including five-zone air conditioning and solar system
• Carrara Marble splashback in laundry, custom cabinetry with 30mm shaker profile throughout
• Secure gated entry with Micron video intercom, keyless access and tandem carport


 ▶
▶


