Set on an impressive 853.6sqm (approx.) parcel in a highly sought-after pocket of St Ives, this brand-new full brick and concrete residence showcases outstanding contemporary design, exceptional craftsmanship and premium finishes throughout. Thoughtfully designed to balance style and functionality, it features integrated smart home technology, expansive proportions and a seamless connection between indoor and outdoor living.
A breathtaking double-height void creates an immediate sense of space and light, enhancing the expansive open-plan living and dining areas. Floor-to-ceiling glass and oversized sliding doors open to a covered alfresco entertaining pavilion complete with a fully equipped outdoor kitchen, overlooking the sparkling swimming pool and beautifully landscaped gardens. Designed for relaxed family living and effortless entertaining, every space has been carefully considered to maximise comfort, privacy and year-round enjoyment.
Perfectly positioned for lifestyle and convenience, the home is approximately 250 metres (approx.) to city and local bus services (194, 194X and 195), 1km (approx.) to St Ives Shopping Village and Pymble Golf Club, and within easy reach of St Ives North Public School and Masada College, placing a superb selection of schools, shopping and recreational amenities just moments away.
Features
• Brand-new full brick and concrete residence on an impressive 853.6sqm (approx.) parcel
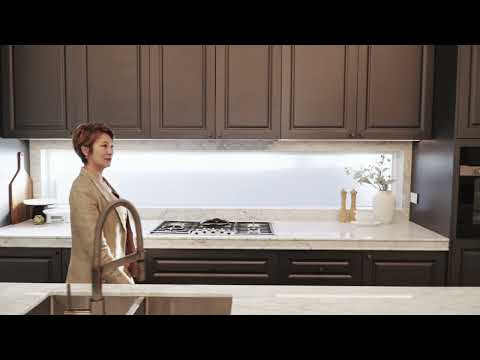
• Gourmet stone kitchen featuring integrated Miele appliances, natural stone benchtops, bespoke cabinetry, an oversized island bench and a fully appointed butler's pantry
• Breathtaking double-height void enhancing the expansive open-plan living and dining areas
• Five generously proportioned bedroom suites, each appointed with a designer ensuite and bespoke built-in wardrobes
• Purpose-built home theatre with a ceiling-mounted projector and integrated surround sound system
• Mediterranean-inspired sweeping concrete staircase creating a striking architectural feature
• Separate home office or study, ideal for working from home
• Integrated smart home system controlling lighting, climate and security
• Premium engineered timber flooring, floor-to-ceiling glazing and quality finishes throughout
• Energy-efficient LED lighting throughout
• Covered alfresco entertaining pavilion with a fully equipped outdoor kitchen
• Sparkling swimming pool surrounded by beautifully landscaped, low-maintenance gardens
• Secure double lock-up garage with internal access and integrated storage
________________________________________________________________________________
Disclaimer: The above information, including but not limited to the general property description, price, and address, has been provided to Raine & Horne Pymble by third parties. While we believe the information to be reliable, we do not guarantee its accuracy and accept no responsibility for any errors or omissions. Interested parties should rely on their own enquiries and judgment.


 ▶
▶


