There is something special about living at the top of the hill.
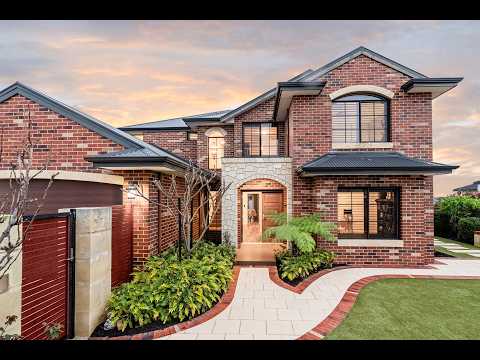
Positioned high within the sought-after Meve Estate, on one of its quieter and more private streets, 2 Triller Lane is a home designed for families to grow, gather and create lasting memories. From the upper level, the elevated position opens the home to sweeping outlooks across the horizon, creating a genuine sense of space and perspective that is difficult to replicate.
Set on a substantial 779m² corner block, this two-storey home brings together four bedrooms, three bathrooms, a study and 242m² of internal living, giving every member of the household room to find their own space while still keeping the family connected.
The ground floor is where everyday life naturally comes together. The generous living and dining areas form the heart of the home, with a feature brick wall and inset fireplace creating a warm, inviting focal point. Whether it is quiet family dinners, weekends with friends or the noise of a full household, the scale of the space allows the home to adapt easily to every stage of family life.
The adjoining kitchen is designed to stay connected to it all. Dark cabinetry, stone benchtops and a bold red gloss splashback bring character, while the 900mm Falcon oven, gas cooktop and breakfast bar make it equally suited to busy school mornings and long evenings entertaining. Behind the kitchen, the walk-in pantry adds valuable preparation space with its own sink, bench space and microwave nook.
For families needing flexibility, Bedroom 4 sits towards the front of the home with its own ensuite, offering an ideal setup for guests, older children or extended family. The nearby study provides a quieter place to work or study, while the laundry includes built-in cabinetry, a linen cupboard and direct outdoor access.
Upstairs feels more like a retreat.
The master suite is generously proportioned and opens directly onto the covered balcony, where the elevation of the home really comes into its own. Step outside and look across the horizon, with elevated outlooks extending towards the city and beyond. It is the kind of position that gives the home a feeling of being removed from the world below, while still keeping everything you need close by.
Bifold shutters allow the balcony to be opened up or enclosed as needed, creating a private space to enjoy a morning coffee, an evening drink or simply watch the light change across the skyline.
Inside, the master suite includes two walk-in robes and an ensuite with double vanity, stone benchtop, glass-screened shower and spa bath. A separate upstairs family room gives children or teenagers their own living zone, while Bedrooms 2 and 3 sit nearby with built-in robes and access to the main bathroom.
Reverse-cycle air conditioning adds further comfort throughout the home.
Outside, the home continues to focus on family life and entertaining. The covered alfresco flows directly from the main living areas, creating a natural extension of the home and an inviting setting for long lunches, family barbecues and relaxed summer afternoons by the pool.
Fremantle stone paving around the home to the alfresco, while pull-down black mesh outdoor blinds allow the space to be enclosed when needed. From here, the alfresco overlooks the glass-fenced swimming pool, with artificial turf, paved surrounds and an outdoor shower completing the backyard setup.
A powered 26m² shed provides valuable space for hobbies, tools or storage, while the three-car garage gives growing families the flexibility for multiple vehicles and additional storage. The exposed aggregate driveway, 16 rooftop solar panels and 5kW inverter add further practicality.
And while the home itself offers plenty of reasons to stay in, the position within Meve Estate completes the lifestyle. Peregrine Park and Wearne Park are nearby, along with Beeliar Oval, Beeliar Primary School and St Lukes Primary School. Beeliar Shopping Centre provides everyday convenience, while Cockburn Central Station, Thomsons Lake, Glen Iris Public Golf Course and Coogee Beach are all within easy reach.
For families looking for space, privacy and a home they can grow into, 2 Triller Lane offers something increasingly difficult to find: a substantial family residence in an elevated position, on one of Meve Estate's most sought-after streets, with a sense of outlook and separation that makes it feel like you are sitting above it all.
DISCLAIMER: Whilst every care has been taken with the preparation of the particulars contained in the information supplied, believed to be correct, neither the Agent nor the client nor servants of both, guarantee their accuracy. Interested persons are advised to make their own enquiries and satisfy themselves in all respects. The particulars contained are not intended to form part of any contract.


 ▶
▶


