BRAD WILSON & RAY WHITE ALLIANCE ARE EXCITED TO PRESENT 28 SAINT STEPHENS DRIVE, UPPER COOMERA, TO MARKET!
Occupying an impressive 951m² allotment and thoughtfully designed to accommodate family living, entertaining and exceptional home business versatility, uncover a remarkable opportunity where space, functionality and lifestyle come together with ease. Beyond its established street presence, the residence unfolds across a generous floorplan complemented by multiple living zones, a resort-inspired outdoor setting and an outstanding business or multi-purpose configuration rarely found within a family home.
At the heart of the residence, the expansive kitchen is appointed with generous laminate benchtops, timber cabinetry accented by contemporary black hardware and electric cooking. Overlooking the open-plan living and dining domain, this central space is enhanced by neutral off-white tiling and abundant natural light, while screened sliding doors establish an effortless connection with the outdoors. Adding another dimension to the home's entertainment is a dedicated media room, complete with a framed projector screen, projector and surround-sound system, creating the perfect environment for relaxed family movie nights.
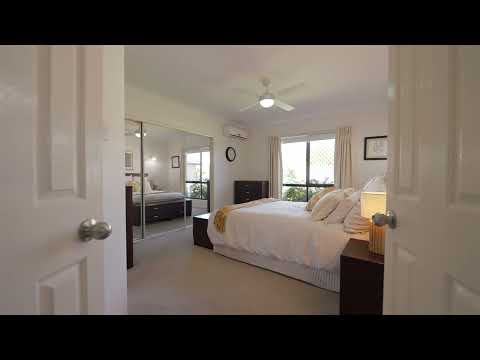
Privately positioned, the master bedroom provides a comfortable retreat with an ensuite featuring a dual vanity while three additional bedrooms are equally well appointed with built-in wardrobes, plush carpeting, roller blinds and ceiling fans. The main bathroom conveniently incorporates a bathtub and is accompanied by a separate toilet.
Setting this property apart is an exceptional business or multi-purpose opportunity, cleverly converted from the home's original garage and offering three private rooms, dedicated storage and an open reception area with both internal and independent external access. Serviced by ducted air-conditioning and an additional third bathroom, this versatile wing presents outstanding potential for a home-based business, consulting rooms, studio, office accommodation or additional flexible living space, subject to any necessary approvals.
Designed for Queensland entertaining, the outdoors reveals a substantial covered entertaining area beneath a soaring roofline, complete with a ceiling fan and overlooking the sun-kissed pool.
Features include:
• Kitchen fitted with expansive laminate benchtops, ample timber cabinetry with black hardware, a double stainless sink, electric cooktop, oven and dishwasher
• Open plan living and dining room complemented by off-white tiling, abundant natural light and sliding doors with screens to the exterior
• Media room with a framed projector screen, projector and surround system
• Master bedroom offering a generous built in wardrobe and an ensuite bathroom with a dual vanity
• Three additional bedrooms featuring built in wardrobes, roller blinds and plush carpets
• Main bathroom with a bathtub, laminate vanity and enclosed shower with chrome tapware
• Separate toilet
• Prime business opportunity converted from the original garage, boasting three private rooms, storage and an open reception area with access from the main dwelling and externally
• Third bathroom in the garage, adjacent to the multi-purpose rooms
• Laundry room with direct external access
• Outdoor entertainment area with a soaring roof and ceiling fan
• Concrete in-ground pool with a salt water chlorinator
• Fully-fenced yard with two garden sheds and Colourbond fencing with a side gate (approximately 2.5 years old)
• Mature lemon and lime trees, dragon fruit, and a black sapote tree
• Double car garage, plus ample additional driveway parking
• Four split-system air conditioning units (in the media room, family room, main bedroom, and bedroom 2), plus ducted air-conditioning in all multi-purpose rooms
• Ceiling fans in all bedrooms
• Electric hot water (replaced approximately 12 months ago)
• Two 5kW solar systems (42 panels)
• Security cameras
• NBN (FTTP)
• Built 2005
• Timber frame, tiled roof and rendered brick walls (Roof re-pointed and painted approximately 18 months ago)
• 2.4m ceilings
• 2,000L water tank
• South facing
• 951m2 block
• Owner occupied
Perfectly positioned within the established River Meadows pocket of Upper Coomera, this peaceful and family-friendly enclave delivers an exceptional balance of leafy residential living, everyday convenience and effortless connectivity. An extensive selection of public, private and early-learning education options can be found nearby, including Upper Coomera State College, Assisi Catholic College, Saint Stephen's College and Coomera Anglican College, while an abundance of shopping, cafés, restaurants, sporting facilities and everyday services are all within easy reach.
Disclaimer: While the agent has made reasonable attempts and efforts to verify the accuracy of the information contained within this marketing and advertising material, the agent takes no responsibility for any inaccuracies. Any prospective buyer/s should not rely on the particulars contained within these advertising or marketing materials as representations of fact but rather should undertake their own due diligence (or obtain independent advice) to verify and satisfy themselves of the validity of the particulars contained within the marketing and advertising materials. To the extent there is any inconsistency between these advertising or marketing materials and the Form 2 Seller Disclosure Statement for the property, the Form 2 will prevail. If this property is being sold by auction or without a price, then a price guide cannot be provided. The website may have filtered the property into a price bracket for website functionality purposes.


 ▶
▶


