AUCTION STREAMED ONLINE, CONTACT AGENT FOR LINK. BIDDING AVAILABLE IN PERSON IN ROOM AT OFFICE, OR BIDDING OVER THE PHONE AVAILABLE.
A masterclass in contemporary luxury, this newly completed 2026 residence delivers an unparalleled fusion of architectural sophistication, uncompromising quality and exceptional family functionality within the highly regarded Calli Estate. Never before lived in, the home makes an immediate statement through its commanding modern façade before revealing meticulously curated interiors defined by heightened ceilings, double-glazed windows and doors, exquisite herringbone oak flooring and an exceptional calibre of finishes throughout.
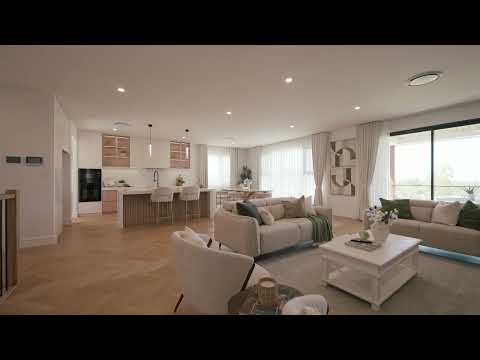
Commanding centre stage, the designer 2-pac kitchen is an impressive expression of understated luxury, showcasing substantial 80mm stone waterfall benchtops, statement pendant lighting and a sleek black gooseneck tap. An exceptional suite of Miele appliances elevates the culinary experience, incorporating an induction cooktop, oven, integrated microwave and dishwasher. Designed as both a sophisticated entertaining hub and functional family centrepiece, the kitchen connects seamlessly with the expansive open-plan living domain, where dramatic floor-to-ceiling curtains and enormous windows invite an abundance of natural light indoors.
Exceptional versatility is woven throughout the expansive floorplan, with a dedicated media room offering an immersive setting for cinematic evenings, while a secluded family room on the lower level provides an additional retreat for growing families. A purpose-designed study with an integrated desk creates a refined work-from-home environment, while a beautifully appointed mud room with built-in cabinetry ensures everyday functionality remains effortless.
The grand master suite has been conceived as a private sanctuary, pairing generous proportions with a walk-in wardrobe and luxurious ensuite appointed with his-and-hers vanities and a freestanding bathtub. Four additional bedrooms, each finished with built-in wardrobes and premium wool carpeting, are intelligently distributed across both levels, with two positioned upstairs and two downstairs to provide exceptional flexibility for children, guests or multigenerational living. A beautifully finished main bathroom services the upper level, complemented by a third bathroom downstairs and an additional powder room on the ground floor.
Beyond the interiors, the home transitions effortlessly into a private outdoor entertaining haven. The covered alfresco is enhanced by a fully equipped outdoor kitchen with built-in barbecue, creating an exceptional setting for year-round entertaining while overlooking the sun-kissed in-ground swimming pool. A fully fenced yard provides further space for children and pets, completing an exterior designed around relaxed Queensland living.
Brand new, never occupied and crafted for those unwilling to compromise on quality, space or style, 35 Calli Avenue represents an exceptional opportunity to secure a truly distinguished family residence where refined luxury and considered functionality exist in perfect harmony.
Features include:
• 2-pac kitchen fitted with Miele appliances: an induction cooktop, oven, built-in microwave and dishwasher
• Open plan living room featuring Herringbone oak flooring, floor-to-ceiling curtains, enormous windows flooding the room with natural light and a 100-inch television
• Media room and family room fitted with a built in coffee station
• Grand master suite featuring a walk in wardrobe and luxurious ensuite bathroom, plus four additional bedrooms with built in mirrored wardrobes
• Study with a built-in desk
• Main bathroom on the upper level boasting floor-to-ceiling tiling, a floating vanity, enormous shower and freestanding bathtub with black tapware
• Third bathroom on the lower level and powder room on the ground level
• Laundry room with direct external access
• Mud room with built-in cabinetry
• Outdoor entertainment area with an outdoor kitchen fitted with a barbecue
• Concrete in-ground pool, salt-water chlorinator
• Oversized double car garage, plus driveway parking
• Ducted air-conditioning, zoned & reverse-cycle
• 80mm stone benchtops (kitchen, bathrooms & laundry)
• Double layered curtains throughout (sheer & block-out)
• Wool carpets in all bedrooms & media room
• Double glazed windows and doors
• Intercom and alarm system
• Natural gas hot water
• 15kW solar system with 48kW battery
• NBN (FTTP)
• Timber frame, rendered brick walls, cladding & Colourbond roof
• 2.7m ceilings
• South-west facing
• 400m2 block, no easements
• Physical termite barrier
Disclaimer: While the agent has made reasonable attempts and efforts to verify the accuracy of the information contained within this marketing and advertising material, the agent takes no responsibility for any inaccuracies. Any prospective buyer/s should not rely on the particulars contained within these advertising or marketing materials as representations of fact but rather should undertake their own due diligence (or obtain independent advice) to verify and satisfy themselves of the validity of the particulars contained within the marketing and advertising materials. To the extent there is any inconsistency between these advertising or marketing materials and the Form 2 Seller Disclosure Statement for the property, the Form 2 will prevail. If this property is being sold by auction or without a price, then a price guide cannot be provided. The website may have filtered the property into a price bracket for website functionality purposes.


 ▶
▶


