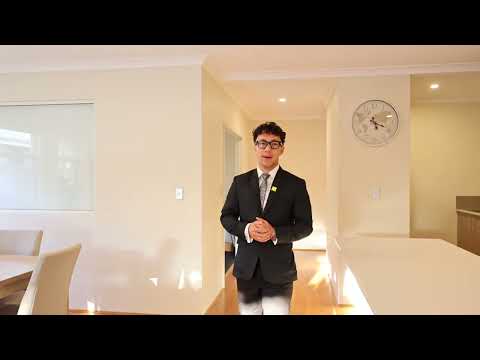
New Listing by Diljot Randhawa, Karar Hussain & Ray White AC
Beautifully presented from front to back, this impressive 4-bedroom, 2-bathroom family home perfectly combines contemporary style, generous living spaces and effortless low-maintenance living, all enhanced by a resort-style outdoor setting complete with a sparkling swimming pool.
From the moment you arrive, the striking facade and wide entry create an instant sense of arrival. Step inside to discover polished premium floors, crisp downlights and ducted reverse-cycle air conditioning that set the tone for quality and comfort throughout.
At the heart of the home is a vast open-plan living and dining zone designed for seamless everyday living and effortless entertaining. The modern kitchen is a true standout, featuring stone benchtops, a large island bench, quality cabinetry and a separate scullery. Flow continues outdoors to a neat alfresco with ceiling fan that overlooks the fully glass-fenced swimming pool - a private backyard ready for year-round enjoyment, complete with paving, artificial turf and tidy garden beds for truly low-maintenance outdoor living.
Versatility is built in. A dedicated activity/study area adapts easily as a home office, kids's zone or homework space, while the separate media room (currently configured as a personal gym) offers flexible extra living with a glass feature that keeps the space connected to the main living area.
Key Features
Main highlights
- Pool and alfresco for entertainment and everyday enjoyment
- Master bedroom with an en-suite and walk-in-robe
- Modern and premium facade
- Dedicated media
- Study/activity
- Open plan living, dining and reading area
Living
- Expansive open-plan living and dining
- Downlights and ducted reverse-cycle air conditioning
- Wide, welcoming entry
Bedrooms
- Master with walk-in robe, private ensuite, ceiling fan and plantation shutters
- Three additional bedrooms, each with built-in wardrobe
- Soft carpet underfoot for comfort
- Convenient linen storage
Bathrooms
- Spotless ensuite to the master
- Second family bathroom
- Separate toilet for added convenience
Kitchen
- Stone benchtops and large island bench
- Modern cabinetry with excellent storage
- Separate scullery
- Perfectly positioned to the open-plan living zone
Flexible Spaces
- Dedicated activity/study area ideal for work, study or kids' activities
- Separate media room currently set up as a gym - easily converted to theatre, media or extra living space
Outdoor & Entertaining
- Alfresco with ceiling fan overlooking the glass-fenced pool
- Fully paved low-maintenance backyard with artificial turf and neat garden beds
- Tool shed for extra storage
Practical Extras
- Double garage
- Solar panel system
- Security camera system
- Fully low-maintenance design inside and out
Location Highlights
- Minutes to Haynes shopping centre, Bunnings and other main shopping hub
- Eating joints and multi purpose shopping is minute's Drive
- Approx. 1.1km to Willandra Primary School
- Approx. 1.8km to Cecil Andrews College
- Approx. 1.9km to Xavier Catholic School
- Approx. 2km to Haynes Shopping Centre, with supermarkets, dining and everyday essentials
- Easy access to Medical facilities, Shopping and transport including train stations
- Close to local parks, playgrounds and open spaces throughout Haynes
- Convenient access to Ranford Rd, Tonkin Highway, Armadale Road, connecting you to surrounding suburbs and major road networks
With spacious living areas, multiple versatile zones, a quality modern kitchen and a fantastic outdoor entertaining area complete with a swimming pool, this is a home that has something for every member of the family. Combining comfort, practicality and low-maintenance living, this is an opportunity you won't want to miss.
For more information or to arrange your inspection, contact Diljot Randhawa on 0450 707 100 or Karar Hussain on 0470372724.
Disclaimer: This document has been prepared for advertising and marketing purposes only. It is believed to be reliable and accurate, but clients must make their own independent enquiries and must rely on their own personal judgement about the information included in this document. Ray White Armadale City provides this document without any express or implied warranty as to its accuracy. Any reliance placed upon this document is at the client's own risk. Ray White Armadale City accept no responsibility for the results of any actions taken, or reliance placed upon this document by a client . Figures and information may be subject to change without notice. Some photos are virtually staged


 ▶
▶


