Onsite Auction Event
Saturday, 22nd August 2026 at 1:00pm
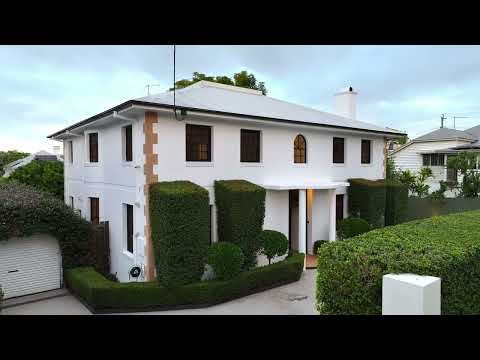
Transcending traditional living with classic architecture and quintessential Ascot charm, 'Kynuna' is a distinguished family residence where timeless design and beautiful surroundings come together across a sprawling 810sqm parcel. Framed by manicured hedges, a circular driveway and an impressive 21-metre frontage, the home pairs pristine landscaping with immaculate interiors to create an inspired illustration of blue-ribbon living that will stand the test of time and be cherished for generations.
A formal entry welcomes you inside, where skylights, expansive glazing and elegant glass and iron balustrades bathe the interiors in natural light. The refined material palette unfolds with checkerboard marble tiles, rich timber floors and thoughtfully curated finishes, creating an atmosphere of warmth, grace and enduring style.
Conceived to bring family and friends together, the living and dining room forms a seamless gathering space alongside a beautifully appointed kitchen, where a marble island, Wyer + Craw cabinetry, European appliances and a discreet adjacent laundry combine effortless functionality with considered design.
Continuing the remarkable sense of flow, interiors extend outdoors to a spacious entertaining terrace and a private backyard enveloped by lush greenery. Whether hosting long lunches, milestone celebrations or relaxed afternoons while children play on the lawn, this secluded outdoor setting provides an idyllic backdrop for every occasion. Additional living spaces ensure every family member has room to unwind, including a family room with a fireplace, a dedicated media room, and an upstairs study.
Six bedrooms provide large-scale accommodation, including a private guest suite with a bathroom on the ground floor. Upstairs, the magnificent master retreat offers a peaceful sanctuary with a dressing room, ensuite and a balcony, while the remaining bedrooms are serviced by a family bathroom. Complete with an additional toilet adjoining the garage and storage room, every element has been carefully considered.
Additional property highlights:
- Wyer + Craw cabinetry across the kitchen and laundry
- Miele and Gaggenau kitchen appliances
- Sub-Zero fridge/freezer and Vintec wine fridge
- Fireplace in the formal family room
- Ducted air-conditioning and ceiling fans
Residing in a coveted corner of Ascot, families can walk just 250m to Ascot Park and the shopping and dining along Racecourse Road. Within the sought-after Ascot State School catchment, minutes from childcare centres and premier private colleges, and a short walk to bus stops, trains and the CityCat, this exclusive location presents a prestigious lifestyle only 6km from the CBD.
Whilst every effort has been made to ensure the accuracy of these particulars, no warranty is given by the vendor or the agent as to their accuracy. Interested parties should not rely on these particulars as representations of fact but must instead satisfy themselves by inspection or otherwise. The website possibly filtered this property into a price range for functionality purposes. Any estimates are not provided by the agent and should not be taken as a price guide.


 ▶
▶


