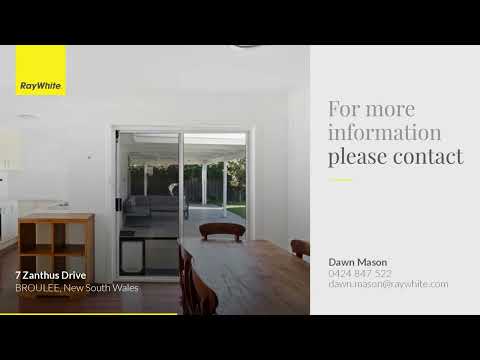
Perfectly positioned just a short stroll from Broulee's beautiful beaches, creek, local schools and village shops, this versatile property offers the relaxed coastal lifestyle so many buyers are searching for, combined with an impressive range of premium upgrades and future-ready features.
The home has been carefully improved over recent years with a focus on comfort, efficiency and practicality. From premium energy infrastructure and whole-house 3 stage water filtration to a beautifully appointed detached studio, every addition has been designed to enhance everyday living, all completed over the last 2 years.
The main residence offers four bedrooms, a light-filled living area and a practical family-friendly layout. The family bathroom is complemented by updated tapware, while the separate toilet features a new toilet. An 8kW reverse-cycle air conditioner, installed in 2025, includes nano air filtration and smart app control, while remote-controlled ceiling fans in three bedrooms and the living area, along with cellular and roller blinds throughout, providing year-round comfort.
Outside, the property has been thoughtfully landscaped to create a private and functional space for family life and entertaining - also able to keep any dogs contained in front or back yards. Improvements completed in 2024 include a new roof, new gutters, exterior bagging and repainting, a new driveway, Blackbutt fencing and native landscaping. The backyard also features a covered pergola, drive-through carport, raised garden beds, plenty of grass space, a Blackbutt sandpit and mud kitchen, and a custom fire pit with iron cooking grills.
A standout feature of the property is the investment in premium energy and smart home infrastructure. A 13.3kW premium solar PV system provides panel-level and whole-home energy monitoring. Two hot water systems are connected to solar timers to maximise free hot water heating whenever the sun is shining. The home also includes two EV charging points at the front of the property, pre-wired via Ethernet for future Vehicle-to-Grid (V2G) chargers or 7kW smart chargers, along with multiple 15-amp power outlets throughout the home, detached studio and annexes for high-powered equipment, workshops or computing.
Completed in 2025, the custom-built 6m x 6m detached studio offers exceptional flexibility and could easily function as a fifth bedroom, guest accommodation, home office, creative studio, gym or private wellness retreat. Built with a wrapped timber frame, Rockwool insulation and high ceilings, it features premium Blackbutt hybrid flooring, a triple-stack sliding door, UV-rated windows, high-speed internet connectivity, smart multicolour lighting and a 4.2kW reverse-cycle air conditioner.
The studio is serviced by a beautifully finished, brand-new bathroom with shower, toilet and vanity, a 250L hot water system connected to a solar timer, a private 2 x person infrared sauna, and a smart hot-and-cold plunge bath with external heat pump control from -4°C to 45°C. Storage annexes on both sides and multiple 15-amp power outlets further enhance the versatility of this impressive space.
Whether you're looking for a family home with room to grow, a property that supports working from home, space for guests, or simply somewhere to enjoy Broulee's relaxed coastal lifestyle, this home offers a unique combination of flexibility, comfort and future-focused living.
• 4 bedrooms, one with a built-in wardrobe
• Separate laundry - practical, out of the main living flow
• Ceiling fans with remote control in three bedrooms plus the living room
• Cellular and roller blinds throughout - great for both light control and insulation
• 8kW reverse-cycle air conditioning in the main living area, installed 2025, with a nano air filtration system and smart app control
And structurally - this is the part most renovated homes skip - new roof, new gutters, all new plumbing, full insulation, and bagging and external paint, all done in 2024. This isn't lipstick on an old house. The bones were redone.
Outside, the property has been landscaped with the same care as the renovation.
• New driveway, blackbutt fencing, and landscaping, completed 2024
• Covered pergola area and a drive-through carport
• Full privacy in the backyard
• Raised garden beds and native front garden
• A Blackbutt sandpit and mud kitchen for the kids
• A fire pit with custom-made iron grills - this is a genuine outdoor entertaining space
This is a backyard built for actually living in - weekends, kids, pets...
Next there is the 6m x 6m custom-built back room, completed in 2025, with storage annexes on both sides. It's built to a standard you don't normally see in a secondary structure:
• Wrapped timber frame with Rockwool insulation and a high ceiling
• Triple-stack sliding door and UV-rated windows
• 4.2kW air conditioning
• 250L hot water tank, timed to solar
• Updated bathroom with toilet, shower, and basin
• A bath with smart heat pump control, from -4c to 45c - genuine hot and cold contrast therapy, right at home
• A private infrared sauna
• Blackbutt flooring, internet connectivity, and smart multicolour lighting throughout
Picture this: a workout, followed by a sauna session, then a cold plunge, then a hot bath - all in your own private space, without booking anything, without driving anywhere, without a membership. This room alone can function as a fifth bedroom, a guest suite, a home gym, or exactly what it was built for - a full day spa retreat.
This is the kind of feature that usually costs six figures to retrofit. Here, it's already built, finished, and ready.
Contact Dawn Mason @ Ray White - 0424847522 for your chance to inspect.
Rates: $3,357.22
Zoning: R2 Low Density Residential
Land size: 630m2
Potential rental income: $650 - $680pw
Disclaimer: All information contained herewith is provided by third parties. We have obtained this information from sources we believe to be reliable; however, we cannot guarantee its accuracy. Interested parties should make their own enquiries.