We are pleased to present 6 Java Place, Beaumont Hills brought to you by Local and Award winning agents Team Seema & Yogesh.
Located in a peaceful cul-de-sac, this property is an exceptionally spacious Mirvac-built family residence offering the scale, comfort and lifestyle that are rarely found and always in demand.
Set on an impressive 841sqm parcel of land, this substantial home makes a striking first impression with its grand, wide entry hallway, setting the tone for the generous proportions that continue throughout. Thoughtfully designed for growing and established families alike, the expansive floorplan provides multiple living zones where everyone can come together while still enjoying their own space.
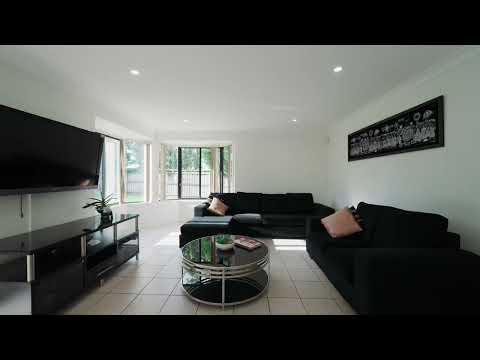
The ground floor welcomes you with a versatile study positioned near the entrance, ideal for those working from home or offering the potential to convert into a fifth bedroom for guests, a growing family or multigenerational living. Beyond, an oversized living and dining zone flows effortlessly through to the kitchen, meals and family areas, creating a central hub for everyday living and entertaining.
At the heart of the home, the well-appointed kitchen offers excellent storage and overlooks the family and outdoor entertaining areas, allowing you to stay connected while preparing meals or entertaining guests. Clear sightlines extend to the covered pergola, creating the perfect setting for weekend barbecues, relaxed family dinners and summer evenings with friends.
Upstairs, privacy and comfort continue. The expansive master suite provides a peaceful retreat, complete with a walk-in robe and private ensuite. Three additional bedrooms, each fitted with built-in robes, are centred around a light-filled rumpus room that opens onto a balcony overlooking the quiet cul-de-sac - an ideal space for children to relax, play or unwind.
Step outside and discover a backyard designed for both lifestyle and future potential. The covered pergola provides year-round entertaining, while the generous lawn offers plenty of space for children and pets to enjoy. With an expansive 841sqm block, there is also exciting potential for a granny flat or swimming pool (STCA), giving the next owners the opportunity to further enhance an already impressive family home.
Key Features:
• Expansive 841sqm block in a peaceful cul-de-sac
• Grand wide entry hallway creating a striking first impression
• Multiple living zones including oversized living/dining and upstairs rumpus
• Flexible downstairs study with potential 5th bedroom conversion
• Spacious master suite with walk-in robe and ensuite
• Three additional bedrooms with built-in robes
• Covered pergola for all-season entertaining
• Double garage
• Ducted air-conditioning
• Ducted vacuum system
• 36 solar panels delivering outstanding energy savings
• Potential for granny flat or a swimming pool (STCA)
Location Highlights:
• Approx. 1km to Ironbark Ridge Public School
• Approx. 1.5 km to Rouse Hill High School
• Approx. 1.9 km to Rouse Hill Town Centre
• Approx. 900m to Beaumont Village
• Approx. 450m to Malek Fahd Islamic School
• Approx. 2.5 km to Rouse Hill Metro
• Approx. 3.4 km to Kellyville Metro
A home that perfectly balances comfort, practicality and future potential - ready for its next family to begin their next chapter. Contact Seema and Yogesh today to arrange your inspection.
Disclaimer: All information in this advertisement was gathered from sources deemed reliable, however Ray White Beaumont Hills or any staff related to the advertised property cannot guarantee the accuracy of this information and nor do we accept responsibility of this information. The picture advertised is for reference only. The actual product may vary. For further clarification, please make your own enquiries!


 ▶
▶


